Well maintained end unit with rare backyard privacy in highly desirable 55+ community. Open living area with beautiful ash hardwood and tile floors. Fully applianced kitchen and laundry. Master bedroom has en-suite bath and walk-in closet. Light filled home office/den with access to the patio. Basement ideal for storage. Conveniently located to everything.
Sold for $467,000
$467,000
64 South St Unit 7, Easthampton, MA 01027
2beds
1,206sqft
Condominium
Built in 2002
-- sqft lot
$470,100 Zestimate®
$387/sqft
$2,214 Estimated rent
Home value
$470,100
$447,000 - $494,000
$2,214/mo
Zestimate® history
Owner options
List your home for rent
$2,214/mo
Rent Zestimate®
Find your next renter with Zillow Rental Manager. Plus, with online applications, you can quickly screen prospective tenants – for free.
$2,214/mo
Rent Zestimate®
Refinance and save
$3,246/mo
Est. payment
Refinancing to a lower rate could help reduce your monthly payments and save thousands over the life of the loan.
$3,246/mo
Est. payment
Explore your selling options
Work with a Zillow partner agent
Leverage their expertise and Zillow's premium Showcase listings to get your home seen by more buyers.
Get startedList with your own agent
Get your home in front of millions of buyers by listing it on Zillow.
Learn how to do itSell it yourself
Take full control of how buyers see your home on Zillow by listing For Sale by Owner (FSBO).
List your homeWhat's special
Master bedroomBeautiful ashLight filled home officeTile floors
Zillow last checked:
Listing updated:
Listed by:
Dustin M. Burke Jr. 508-735-6378,
American Commercial Real Estate 508-966-2699,
Dustin M. Burke Jr. 508-735-6378
Bought with:
Mark Carmien
Maple and Main Realty, LLC
Source: MLS PIN,MLS#: 73227427
Facts & features
Interior
Bedrooms & bathrooms
- Bedrooms: 2
- Bathrooms: 2
- Full bathrooms: 2
Primary bedroom
- Features: Ceiling Fan(s), Walk-In Closet(s), Flooring - Wall to Wall Carpet
- Level: First
Bedroom 2
- Features: Ceiling Fan(s), Closet, Flooring - Wall to Wall Carpet
- Level: First
Bathroom 1
- Features: Bathroom - With Shower Stall, Closet - Linen, Flooring - Stone/Ceramic Tile
- Level: First
Bathroom 2
- Features: Bathroom - With Shower Stall, Flooring - Stone/Ceramic Tile
- Level: First
Kitchen
- Features: Closet, Flooring - Stone/Ceramic Tile, Pantry
- Level: First
Living room
- Features: Ceiling Fan(s), Flooring - Hardwood
- Level: First
Office
- Features: Closet, Flooring - Hardwood
- Level: First
Heating
- Forced Air, Natural Gas
Cooling
- Central Air
Appliances
- Included: Range, Dishwasher, Disposal, Microwave, Refrigerator, Freezer, Washer, Dryer
- Laundry: First Floor, In Unit, Electric Dryer Hookup
Features
- Closet, Home Office-Separate Entry
- Flooring: Carpet, Hardwood, Flooring - Hardwood
- Has basement: Yes
- Number of fireplaces: 1
- Common walls with other units/homes: End Unit
Interior area
- Total structure area: 1,206
- Total interior livable area: 1,206 sqft
- Finished area above ground: 1,206
Property
Parking
- Total spaces: 3
- Parking features: Attached, Off Street
- Attached garage spaces: 1
- Uncovered spaces: 2
Features
- Entry location: Unit Placement(Garden)
- Patio & porch: Porch, Patio
- Exterior features: Porch, Patio
- Fencing: Security
Details
- Parcel number: M:00155 B:00076 L:00007,5167203
- Zoning: R15
Construction
Type & style
- Home type: Condo
- Property subtype: Condominium
- Attached to another structure: Yes
Materials
- Frame
- Roof: Shingle
Condition
- Year built: 2002
Utilities & green energy
- Electric: Circuit Breakers, 200+ Amp Service
- Sewer: Public Sewer
- Water: Public
- Utilities for property: for Electric Range, for Electric Dryer
Community & HOA
Community
- Features: Shopping, Walk/Jog Trails, Bike Path, Highway Access, Adult Community
- Senior community: Yes
HOA
- Services included: Insurance, Maintenance Structure, Maintenance Grounds, Snow Removal, Trash
- HOA fee: $340 monthly
Location
- Region: Easthampton
Financial & listing details
- Price per square foot: $387/sqft
- Tax assessed value: $352,600
- Annual tax amount: $4,781
- Date on market: 9/7/2026
Price history
| Date | Event | Price |
|---|---|---|
| 6/13/2024 | Sold | $467,000+4%$387/sqft |
Source: MLS PIN #73227427 Report a problem | ||
| 4/23/2024 | Listed for sale | $449,000+165.8%$372/sqft |
Source: MLS PIN #73227427 Report a problem | ||
| 1/30/2003 | Sold | $168,900$140/sqft |
Source: Public Record Report a problem | ||
Public tax history
| Year | Property taxes | Tax assessment |
|---|---|---|
| 2025 | $5,301 +10.9% | $387,800 +10% |
| 2024 | $4,781 +32.1% | $352,600 +42.7% |
| 2023 | $3,620 -11.4% | $247,100 |
| 2022 | $4,085 -8.8% | $247,100 -3.3% |
| 2021 | $4,481 +2.1% | $255,500 +3.4% |
| 2020 | $4,388 +19.2% | $247,100 +3.8% |
| 2019 | $3,681 +1.3% | $238,100 +4.8% |
| 2018 | $3,635 +2.6% | $227,200 +3.9% |
| 2017 | $3,544 +11.3% | $218,600 +7% |
| 2016 | $3,185 +2.9% | $204,300 |
| 2015 | $3,095 +1.9% | $204,300 |
| 2014 | $3,036 -1.7% | $204,300 -4% |
| 2013 | $3,089 +8.9% | $212,900 -0.4% |
| 2012 | $2,837 +4.6% | $213,800 |
| 2011 | $2,713 -2.9% | $213,800 -5% |
| 2010 | $2,793 +8.4% | $225,100 |
| 2009 | $2,577 | $225,100 |
| 2008 | $2,577 | $225,100 |
Find assessor info on the county website
Neighborhood: 01027
Nearby homes
- $300,0006 bd3 ba2.6k sqft336 Main St, Easthampton, MA 01027Sold
- $426,6002 bd2 ba1.2k sqft64 South St UNIT 1, Easthampton, MA 01027Off Market
- $402,6002 bd2 ba1.1k sqft64 South St UNIT 2, Easthampton, MA 01027Off Market
- $414,9002 bd2 ba1.1k sqft64 South St UNIT 3, Easthampton, MA 01027Off Market
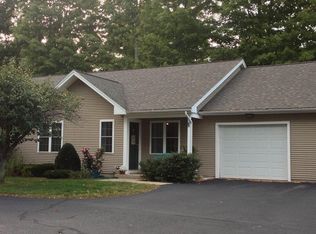
- $417,9003 bd2 ba1.2k sqft64 South St UNIT 4, Easthampton, MA 01027Off Market
- $405,1002 bd2 ba1.2k sqft64 South St UNIT 5, Easthampton, MA 01027Off Market
- $435,5002 bd2 ba1.4k sqft64 South St UNIT 6, Easthampton, MA 01027Off Market
- $552,400-- bd2 ba5.4k sqft334 Main St, Easthampton, MA 01027Off Market
Nearby schools
GreatSchools rating
- 4/10Mountain View SchoolGrades: PK-8Distance: 0.8 mi
- 7/10Easthampton High SchoolGrades: 9-12Distance: 0.7 mi
Sell for more on Zillow
Get a Zillow Showcase℠ listing at no additional cost and you could sell for .
$470,100
2% more
+$9,402
With Zillow Showcase(estimated)
$479,502
Sell for more on Zillow
Get a Zillow Showcase℠ listing at no additional cost and you could sell for .
$470,100
2% more
+$9,402
With Zillow Showcase(estimated)
$479,502
- Massachusetts
- Hampshire County
- Easthampton
- 01027
- 64 South St Unit 7
