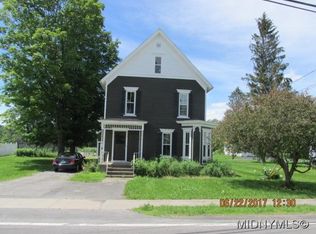
Welcome to 64 South St, a hidden gem in West Winfield, NY, just 30 minutes from Cooperstown and Utica, and 20 minutes to Canadarago Lake. This 5-bedroom, 2-bath home brims with potential. Inside, discover a spacious living room, formal dining room, and a nostalgic butler's pantry. The enclosed wrap-around porch offers year-round relaxation, and the third-floor steeple cupola provides panoramic views.
Although it needs TLC, this home is ripe with original details for the right owner to restore. A two-story, two-car garage offers ample storage.
Local highlights include the Baseball Hall of Fame, Glimmerglass Opera, and various breweries and wineries. Don't miss this perfect blend of community living and proximity to cultural landmarks. Schedule your tour today!
Closed
$176,000
64 South St, West Winfield, NY 13491
5beds
3,723sqft
Single Family Residence
Built in 1890
0.86 Acres Lot
$218,700 Zestimate®
$47/sqft
$2,033 Estimated rent
Home value
$218,700
$186,000 - $254,000
$2,033/mo
Zestimate® history
Owner options
List your home for rent
$2,033/mo
Rent Zestimate®
Find your next renter with Zillow Rental Manager. Plus, with online applications, you can quickly screen prospective tenants – for free.
$2,033/mo
Rent Zestimate®
Refinance and save
$1,077/mo
Est. payment
Refinancing to a lower rate could help reduce your monthly payments and save thousands over the life of the loan.
$1,077/mo
Est. payment
Explore your selling options
Work with a Zillow partner agent
Leverage their expertise and Zillow's premium Showcase listings to get your home seen by more buyers.
Get startedList with your own agent
Get your home in front of millions of buyers by listing it on Zillow.
Learn how to do itSell it yourself
Take full control of how buyers see your home on Zillow by listing For Sale by Owner (FSBO).
List your homeWhat's special
Third-floor steeple cupolaFormal dining roomGlimmerglass opera
Zillow last checked:
Listing updated:
Listed by:
Kevin Lucero 607-282-6242,
Charlotteville Realty, LLC,
Christy L. Dahms 607-434-5993,
Charlotteville Realty, LLC
Bought with:
Non Member Agent
Non Member Office
Source: NYSAMLSs,MLS#: R1500003 Originating MLS: Otsego-Delaware
Originating MLS: Otsego-DelawareFacts & features
Interior
Bedrooms & bathrooms
- Bedrooms: 5
- Bathrooms: 2
- Full bathrooms: 2
- Main level bathrooms: 1
- Main level bedrooms: 1
Heating
- Oil, Baseboard, Hot Water
Appliances
- Included: Dryer, Dishwasher, Electric Oven, Electric Range, Electric Water Heater, Microwave, Refrigerator, Washer
- Laundry: Upper Level
Features
- Ceiling Fan(s), Den, Separate/Formal Dining Room, Entrance Foyer, Eat-in Kitchen, Separate/Formal Living Room, Walk-In Pantry, Natural Woodwork, Bedroom on Main Level
- Flooring: Carpet, Laminate, Tile, Varies
- Basement: Full
- Number of fireplaces: 2
Interior area
- Total structure area: 3,723
- Total interior livable area: 3,723 sqft
Property
Parking
- Total spaces: 2
- Parking features: Detached, Electricity, Garage, Storage, Workshop in Garage, Driveway
- Garage spaces: 2
Features
- Levels: Two
- Stories: 2
- Patio & porch: Enclosed, Porch
- Exterior features: Blacktop Driveway, Pool
- Pool features: Above Ground
Lot
- Size: 0.86 Acres
- Dimensions: 107 x 319
- Features: Other, Rectangular, Rectangular Lot, See Remarks
Details
- Additional structures: Barn(s), Outbuilding
- Parcel number: 21560113703800020400000000
- Special conditions: Estate
Construction
Type & style
- Home type: SingleFamily
- Architectural style: Colonial,Two Story
- Property subtype: Single Family Residence
Materials
- Wood Siding
- Foundation: Poured, Stone
- Roof: Membrane,Rubber
Condition
- Resale
- Year built: 1890
Utilities & green energy
- Sewer: Septic Tank
- Water: Connected, Public
- Utilities for property: Water Connected
Green energy
- Energy efficient items: Appliances
Community & HOA
Location
- Region: West Winfield
Financial & listing details
- Price per square foot: $47/sqft
- Tax assessed value: $102,600
- Annual tax amount: $4,435
- Date on market: 9/27/2023
- Cumulative days on market: 69 days
- Listing terms: Cash,Conventional
Price history
| Date | Event | Price |
|---|---|---|
| 2/5/2024 | Sold | $176,000-11.6%$47/sqft |
Source:  NYSAMLSs #R1500003 Report a problem NYSAMLSs #R1500003 Report a problem | ||
| 12/28/2023 | Contingent | $199,000$53/sqft |
Source: NYSAMLSs #R1500003 Report a problem | ||
| 12/7/2023 | Pending sale | $199,000$53/sqft |
Source:  Global MLS #202325468 Report a problem Global MLS #202325468 Report a problem | ||
| 9/27/2023 | Listed for sale | $199,000+213.4%$53/sqft |
Source: NY State MLS #11210319 Report a problem | ||
| 7/2/1998 | Sold | $63,500+29.6%$17/sqft |
Source: Public Record Report a problem | ||
| 4/4/1995 | Sold | $49,000$13/sqft |
Source: Public Record Report a problem | ||
Public tax history
| Year | Property taxes | Tax assessment |
|---|---|---|
| 2025 | -- | $102,600 |
| 2024 | -- | $102,600 |
| 2023 | -- | $102,600 |
| 2022 | -- | $102,600 |
| 2021 | -- | $102,600 |
| 2020 | -- | $102,600 |
| 2019 | -- | $102,600 |
| 2018 | -- | $102,600 |
| 2017 | $2,483 | $102,600 |
| 2016 | -- | $102,600 |
| 2015 | -- | $102,600 |
| 2014 | -- | $102,600 |
| 2013 | -- | $102,600 |
| 2012 | -- | $102,600 |
| 2011 | -- | $102,600 |
| 2010 | -- | $102,600 |
| 2009 | -- | $102,600 |
| 2008 | -- | $102,600 |
| 2007 | -- | $102,600 |
| 2006 | -- | $102,600 +8% |
| 2005 | -- | $95,000 |
| 2004 | -- | $95,000 +58.9% |
| 2003 | -- | $59,800 +16.8% |
| 2002 | -- | $51,200 |
| 2001 | -- | $51,200 |
Find assessor info on the county website
Neighborhood: 13491
Nearby homes
- $75,3423 bd1 ba1.4k sqft68 South St, West winfield, NY 13491Off Market
- $198,4003 bd1 ba1.7k sqft62 South St, West Winfield, NY 13491Off Market
- $163,9004 bd1 ba2.3k sqft70 South St, West Winfield, NY 13491Off Market
- $207,6005 bd2 ba2.2k sqft67 South St, West Winfield, NY 13491Off Market
- $225,2003 bd2 ba1.6k sqft65 South St, West Winfield, NY 13491Off Market
- $149,100-- bd-- ba-- sqft71 South St, West Winfield, NY 13491Off Market
- $245,6003 bd2 ba1.5k sqft69 South St, West Winfield, NY 13491Off Market
- $216,1003 bd2 ba1.9k sqft63 South St, West Winfield, NY 13491Off Market
Nearby schools
GreatSchools rating
- 5/10Mount Markham Elementary SchoolGrades: PK-4Distance: 0.7 mi
- 3/10Mount Markham Middle SchoolGrades: 5-8Distance: 0.7 mi
- 7/10Mount Markham Senior High SchoolGrades: 9-12Distance: 0.7 mi
Schools provided by the listing agent
- District: Mount Markham
Source: NYSAMLSs. This data may not be complete. We recommend contacting the local school district to confirm school assignments for this home.
- New York
- Herkimer County
- West Winfield
- 13491
- 64 South St
Nearby cities
Nearby neighborhoods
Nearby zip codes
Other West Winfield Topics
