Beautiful new custom home in the Shenendehowa School District! This spacious 5BR, 3.5BA home offers 3,100+ sq ft on a ½ acre lot with 9' ceilings, a finished basement, and a striking wood & iron staircase. The family room features a cozy gas fireplace, while the kitchen impresses with quartz countertops, stainless steel appliances, and hardwood floors that extend through the main level and upstairs hall. Enjoy a convenient first-floor laundry room, two-car garage, and numerous high-end upgrades throughout. The luxurious 1st floor primary suite boasts crown molding, a walk-in closet, and a custom tiled shower. Peaceful setting with public water and sewer. Listing Agent is the owner.
Closed
$805,000
64 Spice Mill Boulevard, Halfmoon, NY 12065
5beds
2,459sqft
Single Family Residence, Residential
Built in 2025
0.49 Acres Lot
$843,600 Zestimate®
$327/sqft
$3,944 Estimated rent
Home value
$843,600
$776,000 - $911,000
$3,944/mo
Zestimate® history
Owner options
List your home for rent
$3,944/mo
Rent Zestimate®
Find your next renter with Zillow Rental Manager. Plus, with online applications, you can quickly screen prospective tenants – for free.
$3,944/mo
Rent Zestimate®
Refinance and save
$5,193/mo
Est. payment
Refinancing to a lower rate could help reduce your monthly payments and save thousands over the life of the loan.
$5,193/mo
Est. payment
Explore your selling options
Work with a Zillow partner agent
Leverage their expertise and Zillow's premium Showcase listings to get your home seen by more buyers.
Get startedList with your own agent
Get your home in front of millions of buyers by listing it on Zillow.
Learn how to do itSell it yourself
Take full control of how buyers see your home on Zillow by listing For Sale by Owner (FSBO).
List your homeWhat's special
Cozy gas fireplaceFinished basementHigh-end upgradesWalk-in closetStainless steel appliancesCrown moldingFirst-floor laundry room
Zillow last checked:
Listing updated:
Listed by:
Brian Theriault 518-573-0116,
Sterling Real Estate Group
Bought with:
Jamie Sittner, 10301223502
Find Advisors
Source: Global MLS,MLS#: 202518484
Facts & features
Interior
Bedrooms & bathrooms
- Bedrooms: 5
- Bathrooms: 4
- Full bathrooms: 3
- 1/2 bathrooms: 1
Primary bedroom
- Level: First
Bedroom
- Level: Second
Bedroom
- Level: Second
Bedroom
- Level: Second
Bedroom
- Level: Second
Primary bathroom
- Level: First
Half bathroom
- Level: First
Full bathroom
- Level: Second
Full bathroom
- Level: Second
Basement
- Level: Basement
Dining room
- Level: First
Foyer
- Level: First
Great room
- Level: First
Kitchen
- Level: First
Laundry
- Level: First
Heating
- Forced Air, Natural Gas
Cooling
- Central Air
Appliances
- Included: Dishwasher, ENERGY STAR Qualified Appliances, Gas Oven, Microwave, Range Hood
- Laundry: Electric Dryer Hookup, Laundry Room, Main Level, Washer Hookup
Features
- Vaulted Ceiling(s), Walk-In Closet(s), Ceramic Tile Bath, Crown Molding
- Flooring: Carpet, Ceramic Tile, Hardwood
- Windows: Screens, Egress Window
- Basement: Finished,Heated,Interior Entry,Unfinished
- Number of fireplaces: 1
- Fireplace features: Family Room, Gas
Interior area
- Total structure area: 2,459
- Total interior livable area: 2,459 sqft
- Finished area above ground: 2,459
- Finished area below ground: 600
Property
Parking
- Total spaces: 6
- Parking features: Paved, Attached, Driveway, Garage Door Opener
- Garage spaces: 2
- Has uncovered spaces: Yes
Features
- Patio & porch: Covered, Front Porch
- Exterior features: Lighting
- Has view: Yes
- View description: Trees/Woods
Lot
- Size: 0.49 Acres
- Features: Cleared, Landscaped
Details
- Parcel number: 413800 266.281.3
- Zoning description: Single Residence
- Special conditions: Standard
Construction
Type & style
- Home type: SingleFamily
- Architectural style: Colonial
- Property subtype: Single Family Residence, Residential
Materials
- Vinyl Siding
- Foundation: Concrete Perimeter
- Roof: Shingle,Asphalt
Condition
- New construction: Yes
- Year built: 2025
Utilities & green energy
- Sewer: Public Sewer
- Water: Public
Community & HOA
Community
- Security: Smoke Detector(s), Carbon Monoxide Detector(s)
HOA
- Has HOA: No
Location
- Region: Clifton Park
Financial & listing details
- Price per square foot: $327/sqft
- Annual tax amount: $934
- Date on market: 5/30/2025
Price history
| Date | Event | Price |
|---|---|---|
| 8/15/2025 | Sold | $805,000-2.4%$327/sqft |
Source:  Global MLS #202518484 Report a problem Global MLS #202518484 Report a problem | ||
| 7/14/2025 | Pending sale | $825,000$336/sqft |
Source: Global MLS #202518484 Report a problem | ||
| 5/30/2025 | Listed for sale | $825,000+484.1%$336/sqft |
Source: Global MLS #202518484 Report a problem | ||
| 9/14/2023 | Sold | $141,250-5.8%$57/sqft |
Source: Global MLS #202319876 Report a problem | ||
| 7/14/2023 | Pending sale | $149,900$61/sqft |
Source: Global MLS #202319876 Report a problem | ||
| 7/2/2023 | Listed for sale | $149,900$61/sqft |
Source: Global MLS #202319876 Report a problem | ||
Public tax history
Tax history is unavailable.
Neighborhood: 12065
Nearby homes
- $425,8824 bd2 ba2.5k sqft60 Spice Mill Blvd, Halfmoon, NY 12065Off Market
- $849,0004 bd3 ba2.8k sqft62 Spice Mill Blvd, Halfmoon, NY 12065Sold
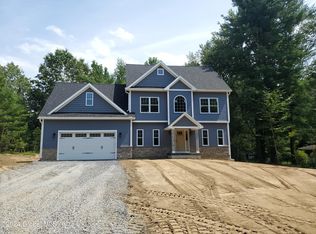
- $537,6003 bd2 ba3.1k sqft154 Anthony Rd, Halfmoon, NY 12065Off Market
- $81,342-- bd-- ba-- sqft154 Anthony Rd, Halfmoon, NY 12065Off Market
- $743,3003 bd2 ba2.5k sqft57 Spice Mill Blvd, Halfmoon, NY 12065Off Market
- $503,5003 bd2 ba1.8k sqft61 Spice Mill Blvd, Halfmoon, NY 12065Off Market
- $933,6004 bd4 ba3.5k sqft55 Spice Mill Blvd, Halfmoon, NY 12065Off Market
- $995,0005 bd6 ba3.9k sqft58 Spice Mill Blvd, Halfmoon, NY 12065Sold
Nearby schools
GreatSchools rating
- 9/10Karigon Elementary SchoolGrades: K-5Distance: 2.9 mi
- 9/10Gowana Middle SchoolGrades: 6-8Distance: 2.7 mi
- 8/10Shenendehowa High SchoolGrades: 9-12Distance: 2.6 mi
Schools provided by the listing agent
- High: Shenendehowa
Source: Global MLS. This data may not be complete. We recommend contacting the local school district to confirm school assignments for this home.
Sell for more on Zillow
Get a Zillow Showcase℠ listing at no additional cost and you could sell for .
$843,600
2% more
+$16,872
With Zillow Showcase(estimated)
$860,472
- New York
- Saratoga County
- Clifton Park
- 12065
- 64 Spice Mill Boulevard
Nearby cities
Nearby neighborhoods
Nearby zip codes
Other Clifton Park Topics
