Skip main navigation
Closed
  • Price Unknown

    64 Spinnaker Lane, Kimberling City, MO 65686

    2beds
    1,540sqft
    Condominium
    Built in 1997
    -- sqft lot
    $256,000 Zestimate®
    $--/sqft
    $1,718 Estimated rent

    Home value

    $256,000

    $205,000 - $320,000

    $1,718/mo

    Zestimate® history
    Loading
    Loading...

    Owner options

    List your home for rent

    $1,718/mo

    Rent Zestimate®

    Find your next renter with Zillow Rental Manager. Plus, with online applications, you can quickly screen prospective tenants – for free.

    Learn more

    $1,718/mo

    Rent Zestimate®

    Refinance and save

    $463/mo

    Est. payment

    Refinancing to a lower rate could help reduce your monthly payments and save thousands over the life of the loan.

    See today's rates

    $463/mo

    Est. payment

    Explore your selling options

    Work with a Zillow partner agent

    Leverage their expertise and Zillow's premium Showcase listings to get your home seen by more buyers.

    Get started

    List with your own agent

    Get your home in front of millions of buyers by listing it on Zillow.

    Learn how to do it

    Sell it yourself

    Take full control of how buyers see your home on Zillow by listing For Sale by Owner (FSBO).

    List your home

    What's special

    Cozy fireplaceTwo outdoor poolsEnclosed back deckHot water heaterWalk-in showerCharming patio homeWater softener
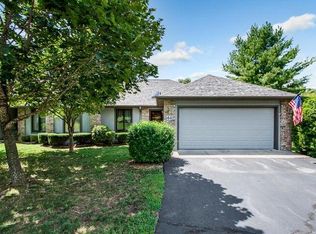
    Getting to the lake has never been easier! This charming patio home is located in the desirable lakefront community of Schooner Bay Landing, where easy living meets low maintenance. The community amenities include two outdoor pools, a clubhouse, lawn maintenance, water, sewer, and trash service--all designed to make life simpler and more enjoyable. Whether you're looking for a full-time residence or a relaxing getaway, this is the perfect destination to unwind, connect with friends, and embrace the lake lifestyle.Forget about lawn care--it's already taken care of for you! The home itself has been beautifully maintained, a two-bedroom, two-bathroom home featuring a welcoming front entry room that can be customized to fit your needs, a high-ceiling living room with a cozy fireplace, and an enclosed back deck for peaceful relaxation. With a true walk-in design, there are no steps to worry about, and the oversized two-car garage provides plenty of room for vehicles, storage, or even a golf cart.Recent updates include newer kitchen appliances, a water softener, and a hot water heater--all replaced within the past three years. The HVAC heat pump is approximately seven years old and serviced annually by All Seasons. The sellers are also offering a flooring upgrade to luxury vinyl plank, giving you the freedom to choose your preferred style & color. The walk-in shower offers comfort and accessibility for everyday living.Follow the community trails by golf cart to the lake or Port of Kimberling with a golf cart permit--it's that easy. Kimberling City has lake views, local restaurants, shopping, churches, a library, and a variety of clubs and activities to join . Enjoy the simplicity and beauty of lake living at Schooner Bay, where every day feels like a vacation? Easy!

    Zillow last checked:

    Listing updated:

    Listed by:

    Carolyn Boss 667-201-8374,

    Keller Williams Tri-Lakes

    Bought with:

    Ashley Harkness, 2024024153

    Doug Lay Properties

    Source: SOMOMLS as distributed by MLS GRID,MLS#: 60308419MLS Logo

    Facts & features

    Interior

    Bedrooms & bathrooms
    • Bedrooms: 2
    • Bathrooms: 2
    • Full bathrooms: 2
    Rooms
    • Room types: Master Bedroom, Sun Room, Family Room
    Heating
    • Forced Air, Central, Fireplace(s), Heat Pump, Electric, Wood
    Cooling
    • Central Air, Ceiling Fan(s), Heat Pump
    Appliances
    • Included: Dishwasher, Free-Standing Electric Oven, Microwave, Water Softener Owned, Refrigerator, Electric Water Heater, Disposal
    • Laundry: Main Level, Laundry Room, W/D Hookup
    Features
    • High Ceilings, Other Counters, Walk-In Closet(s), Walk-in Shower
    • Flooring: Carpet, Tile, See Remarks
    • Windows: Skylight(s), Tilt-In Windows, Double Pane Windows, Blinds
    • Has basement: No
    • Attic: Pull Down Stairs
    • Has fireplace: Yes
    • Fireplace features: Family Room, Tile, Wood Burning, Living Room
    Interior area
    • Total structure area: 1,540
    • Total interior livable area: 1,540 sqft
    • Finished area above ground: 1,540
    • Finished area below ground: 0

    Property

    Parking
    • Total spaces: 2
    • Parking features: Driveway, Garage Faces Front
    • Attached garage spaces: 2
    • Has uncovered spaces: Yes
    Features
    • Levels: One
    • Stories: 1
    • Patio & porch: Enclosed, Rear Porch
    • Exterior features: Rain Gutters, Cable Access
    • Pool features: In Ground, Community
    Details
    • Parcel number: 142.003002006032.002

    Construction

    Type & style
    • Home type: Condo
    • Property subtype: Condominium
    Materials
    • Wood Siding, Brick
    • Foundation: Vapor Barrier, Crawl Space
    • Roof: Composition
    Condition
    • Year built: 1997

    Utilities & green energy

    • Sewer: Public Sewer
    • Water: Public
    • Utilities for property: Cable Available

    Community & HOA

    Community
    • Subdivision: Schooner Bay Landing
    HOA
    • Services included: Common Area Maintenance, Pool, Lake/River Swimming Access, Sewer, Water, Clubhouse, Trash, Snow Removal, Community Center
    • HOA fee: $463 monthly
    Location
    • Region: Kimberling City

    Financial & listing details

    • Tax assessed value: $115,300
    • Annual tax amount: $1,071
    • Date on market: 10/25/2025
    • Listing terms: Cash,VA Loan,FHA,Conventional
    • Road surface type: Asphalt, Concrete

    Price history

    DateEventPrice
    1/21/2026Sold--
    Source: SOMOMLS as distributed by MLS GRID #60308419 Report a problem
    12/21/2025Pending sale$264,900$172/sqft
    Source: SOMOMLS as distributed by MLS GRID #60308419 Report a problem
    10/25/2025Listed for sale$264,900$172/sqft
    Source: SOMOMLS as distributed by MLS GRID #60308419 Report a problem

    Public tax history

    YearProperty taxesTax assessment
    2024$1,073 +0.1%$21,910
    2023$1,072 +0.6%$21,910
    2022$1,066 -1.2%$21,910
    2021$1,079 +19%$21,910 +4.8%
    2020$906 $20,900
    2019-- $20,900
    2018-- $20,900
    2017$900 -0.2%$20,900
    2016$901 +2.8%$20,900
    2015$877 -0.2%$20,900
    2014$878 +1.7%$20,900
    2012$863 -0.3%$20,900
    2011$866 +0%$20,900
    2010$865 $20,900
    Find assessor info on the county website

    Neighborhood: 65686

    Nearby schools

    GreatSchools rating
    Schools provided by the listing agent
    • Elementary: Reeds Spring
    • Middle: Reeds Spring
    • High: Reeds Spring

    Source: SOMOMLS as distributed by MLS GRID. This data may not be complete. We recommend contacting the local school district to confirm school assignments for this home.

    Sell for more on Zillow
    Get a Zillow Showcase℠ listing at no additional cost and you could sell for .
    $256,000
    2% more
    +$5,120
    With Zillow Showcase(estimated)
    $261,120