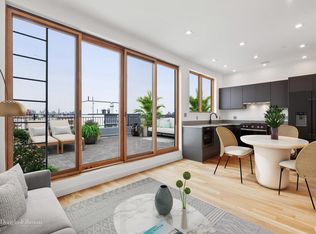
Unit 1 is a spacious DUPLEX with approx. 1,450 sq ft of private outdoor space and a 1,250 sq ft residence, containing one bedroom (1.5 BR) one and one-half bathroom (1.5 BTH). With interiors by Spear Head NY design, every detail has been thoughtfully contemplated: floor-to-ceiling windows allow for plentiful, natural light; nearly 10 ft ceilings provide depth and space; beautiful oak floors enhance the warm tones throughout space; and central air conditioning and heating system and vented washer and dryer hook-ups provide modern convenience.
Unit 1 upper level is marked by a large, open ~500 sq ft kitchen and living/dining room, complete with vented, 4-burner gas stove/oven, dishwasher, and extra-large refrigerator by Whirlpool. Black marble tiling accents a spacious, full bathroom complete with shower/tub, and the primary bedroom is large enough to accommodate a California King with side tables. The lower level's finished recreation room - currently serving as the residents' bedroom - contains a custom-built, ~100 sq ft walk-in California Closet, separate central air conditioning unit / controls, vented washer/dryer, and separate entrances to both the main building and private backyard. Three separate patios mark a one-of-a-kind, private outdoor space, highlighted by ~650 sq ft of an all-natural-grass backyard with installed planters, laurels, and perennials, great for children and pets, as well as an additional ~500 sq ft primary patio big enough to accommodate large grill and full outdoor dining set, perfect for hosting summer BBQs or winter movie nights by outdoor wall projection. Residents also enjoy access to a shared rooftop.
In addition to being the perfect home, 64 Stanhope delivers top marks on location. Local transportation includes the M at Central Ave (4 blocks away), the J/Z at Kosciusko (3 blocks), and the L at Dekalb Ave, allowing for a myriad of options for an easy commute to Manhattan. Bushwick provides a friendly communal atmosphere; surrounded by creativity and the energy of a culturally diverse community offering superb dining, craft cocktail joints, homemade marketplaces, cutting edge art galleries, music venues, and wide range of eclectic destination hang-outs. Local favorites include: Bushwick Public House, Maite, Le Garage, Archie's, Mominette, Arepera Guacuco, Faro, Dweebs, Bossa Nova Civic Club, El Cortez, Mood Ring, Foster Sundry, Dillinger's, Roberta's, Momo Sushi, and Sunrise/Sunset.
Sold
$977,500
64 Stanhope St #1, Brooklyn, NY 11221
1beds
1,250sqft
Condominium
Built in 2018
-- sqft lot
$1,055,300 Zestimate®
$782/sqft
$4,708 Estimated rent
Home value
$1,055,300
$981,000 - $1.13M
$4,708/mo
Zestimate® history
Owner options
List your home for rent
$4,708/mo
Rent Zestimate®
Find your next renter with Zillow Rental Manager. Plus, with online applications, you can quickly screen prospective tenants – for free.
$4,708/mo
Rent Zestimate®
Refinance and save
$6,545/mo
Est. payment
Refinancing to a lower rate could help reduce your monthly payments and save thousands over the life of the loan.
$6,545/mo
Est. payment
Explore your selling options
Work with a Zillow partner agent
Leverage their expertise and Zillow's premium Showcase listings to get your home seen by more buyers.
Get startedList with your own agent
Get your home in front of millions of buyers by listing it on Zillow.
Learn how to do itSell it yourself
Take full control of how buyers see your home on Zillow by listing For Sale by Owner (FSBO).
List your homeWhat's special
Zillow last checked:
Listing updated:
Listed by:
Angelo Massagli,
Angelo Massagli, LREB
Source: StreetEasy,MLS#: S1682051
Facts & features
Interior
Bedrooms & bathrooms
- Bedrooms: 1
- Bathrooms: 2
- Full bathrooms: 1
- 1/2 bathrooms: 1
Cooling
- Central Air
Appliances
- Included: Dishwasher, Washer/Dryer
- Laundry: Inside
Features
- Flooring: Hardwood
Interior area
- Total structure area: 1,250
- Total interior livable area: 1,250 sqft
Property
Features
- Patio & porch: Other
- Exterior features: Courtyard, Garden
- Has view: Yes
- View description: Garden
Details
- Parcel number: 032651101
- Special conditions: Resale
Construction
Type & style
- Home type: Condo
- Property subtype: Condominium
Materials
- Roof: Roof Rights
Condition
- Year built: 2018
Community & neighborhood
Location
- Region: Brooklyn
- Subdivision: Bushwick
HOA & financial
HOA
- Has HOA: Yes
- HOA fee: $712 monthly
- Amenities included: Laundry, Elevator(s)
- Services included: Maintenance
Price history
| Date | Event | Price |
|---|---|---|
| 1/3/2024 | Sold | $977,500-2.2%$782/sqft |
Source: Public Record Report a problem | ||
| 11/14/2023 | Pending sale | $999,000$799/sqft |
Source: StreetEasy Report a problem | ||
| 11/10/2023 | Listing removed | -- |
Source: StreetEasy Report a problem | ||
| 9/22/2023 | Listed for sale | $999,000+14.2%$799/sqft |
Source: StreetEasy Report a problem | ||
| 3/11/2020 | Sold | $875,000$700/sqft |
Source: StreetEasy #S1417687 Report a problem | ||
Public tax history
| Year | Property taxes | Tax assessment |
|---|---|---|
| 2025 | $14,487 -3% | $114,935 +6.6% |
| 2024 | $14,931 | $107,836 -2.7% |
| 2023 | -- | $110,834 +8.2% |
| 2022 | -- | $102,393 |
| 2021 | -- | $102,393 |
Find assessor info on the county website
Neighborhood: Bushwick
Nearby schools
GreatSchools rating
- 4/10Ps 274 KosciuskoGrades: PK-5Distance: 0.2 mi
- 4/10Is 349 Math Science And TechnologyGrades: 6-8Distance: 0.4 mi
- 4/10Bushwick Leaders High School For Academic ExcellenceGrades: 9-12Distance: 0.1 mi
Nearby cities
Nearby neighborhoods
Nearby zip codes
Other New York Topics
