Elevated living with mountain views in the desirable Stoneridge Development. Set on 1.26 acres at the end of a cul-de-sac, this beautifully updated 4-bedroom, 3-bath home offers 3,463 sq. ft. of thoughtfully designed living space and an exceptional outdoor entertaining area. A standout feature is the custom outdoor living space, created for year-round enjoyment. An extended covered roofline shelters porcelain tile and a fully equipped outdoor kitchen with leathered granite countertops, custom rock work, refrigerator, gas grill and side burner. A gas fire pit, hot tub, three electric radiant heaters, outdoor-rated TV and electric shades complete this impressive space, surrounded by thoughtfully added landscaping. Inside, the main level features engineered wood flooring, a vaulted living room anchored by a stone fireplace with custom floating shelves, spacious dining room and an updated kitchen with quartz countertops, backsplash, and lighting. The kitchen also offers a Profile 5-burner gas range, Whirlpool refrigerator, dishwasher, microwave, reverse osmosis system, and spacious pantry. The vaulted primary suite is located on the main level with a private bath featuring heated floors, dual split vanities, central soaking tub and separate glass-enclosed shower. Two additional bedrooms, a full guest bath, dedicated office, foyer, and mudroom complete the main floor. One guest bedroom is currently utilized as a home gym with interlocking rubber floor tiles. Upstairs provides additional flexibility with a bonus living room, fourth bedroom and full bath. Numerous upgrades include a new roof and gutters, re-stained exterior beams, updated paint on the upper portion of the home, refreshed front walkway and driveway, plus extensive added trees, and landscaping. The sprinkler system features 17 irrigation zones with an updated pressure valve. Additional features include a 3-car garage with gas heater, two heating and A/C zones, owned water softener, sump pump in the crawl space, Spectrum internet, available Vivint security system andan electric dog fence around the lot.The community well provides water through the HOA, and the property has a two-tank septic system. TVs in the outdoor living area, mudroom and garage convey. Conveniently located minutes from the Hwy 93 Bypass and approximately 2.1 miles from the hospital, 2.5 miles from downtown Kalispell, 6.7 miles from Costco, 13 miles from Glacier Park International Airport and 24 miles from Whitefish Mountain Resort. Just minutes from Lone Pine State Park and Herron Park, offering nearby trails for hiking, dog walking and enjoying the outdoors.
Active
$1,399,000
64 Stoneridge Pl, Kalispell, MT 59901
4beds
3,463sqft
Single Family Residence
Built in 2014
1 Acres Lot
$1,346,000 Zestimate®
$404/sqft
$104/mo HOA
What's special
Gas fire pitCustom rock workElectric shadesWhirlpool refrigerator dishwasher microwaveHot tubOutdoor-rated tvReverse osmosis system
- 3 days
- 675
- 58
Likely to sell faster than
Zillow last checked:
Listing updated:
Listed by:
Amy Michelle Stevens 406-249-6496,
Revel Real Estate, Inc
Source: MRMLS,MLS#: 30077220
Facts & features
Interior
Bedrooms & bathrooms
- Bedrooms: 4
- Bathrooms: 3
- Full bathrooms: 3
Heating
- Forced Air
Cooling
- Central Air
Appliances
- Included: Dryer, Dishwasher, Disposal, Humidifier, Microwave, Range, Refrigerator, Water Softener, Washer
- Laundry: Washer Hookup
Features
- Fireplace, Main Level Primary, Open Floorplan, Vaulted Ceiling(s), Walk-In Closet(s)
- Basement: Crawl Space
- Number of fireplaces: 1
Interior area
- Total interior livable area: 3,463 sqft
- Finished area below ground: 0
Property
Parking
- Total spaces: 3
- Parking features: Garage - Attached
- Attached garage spaces: 3
Features
- Levels: One and One Half
- Patio & porch: Covered, Front Porch, Patio, See Remarks
- Exterior features: Built-in Barbecue, Barbecue, Breezeway, Fire Pit, Hot Tub/Spa, Kennel, Rain Gutters
- Has spa: Yes
- Fencing: Electric,Perimeter
- Has view: Yes
- View description: Mountain(s), Residential, Trees/Woods
Lot
- Size: 1 Acres
- Features: Back Yard, Corners Marked, Cul-De-Sac, Front Yard, Landscaped, Sprinklers In Ground, Views, Level
- Topography: Level
Details
- Parcel number: 07396514406090000
- Zoning: Residential
- Zoning description: R-1
- Special conditions: Standard
- Other equipment: List Available
Construction
Type & style
- Home type: SingleFamily
- Architectural style: Craftsman
- Property subtype: Single Family Residence
Materials
- Vinyl Siding, Wood Frame
- Foundation: Poured
- Roof: Asphalt
Condition
- See Remarks
- New construction: No
- Year built: 2014
Details
- Builder name: J & F Construction
Utilities & green energy
- Sewer: Private Sewer, Septic Tank
- Water: Community/Coop
- Utilities for property: Electricity Connected, Natural Gas Connected, High Speed Internet Available
Community & HOA
Community
- Security: Security System Owned, Carbon Monoxide Detector(s), Smoke Detector(s), Security System
- Subdivision: Stoneridge
HOA
- Has HOA: Yes
- Amenities included: Park, Snow Removal
- Services included: Common Area Maintenance, Water, Snow Removal
- HOA fee: $1,250 annually
- HOA name: Stoneridge
Location
- Region: Kalispell
Financial & listing details
- Price per square foot: $404/sqft
- Tax assessed value: $1,215,100
- Annual tax amount: $5,501
- Date on market: 8/27/2026
- Listing agreement: Exclusive Right To Sell
- Listing terms: Cash,Conventional,VA Loan
- Road surface type: Asphalt
Estimated market value
$1,346,000
$1.28M - $1.41M
$5,041/mo
Price history
| Date | Event | Price |
|---|---|---|
| 8/27/2026 | Listed for sale | $1,399,000+7.7%$404/sqft |
Source:  MRMLS #30077220 Report a problem MRMLS #30077220 Report a problem | ||
| 7/29/2022 | Sold | -- |
Source: MRMLS #22208134 Report a problem | ||
| 6/20/2022 | Contingent | $1,299,000$375/sqft |
Source: MRMLS #22208134 Report a problem | ||
| 6/13/2022 | Listed for sale | $1,299,000$375/sqft |
Source: MRMLS #22208134 Report a problem | ||
| 5/9/2016 | Sold | -- |
Source: MRMLS #331097 Report a problem | ||
Public tax history
| Year | Property taxes | Tax assessment |
|---|---|---|
| 2025 | $5,357 -2.8% | $1,111,600 +27.7% |
| 2024 | $5,509 +2.8% | $870,400 |
| 2023 | $5,357 +9.1% | $870,400 +50.7% |
| 2022 | $4,910 | $577,700 |
| 2021 | $4,910 +4.7% | $577,700 +9.8% |
| 2020 | $4,690 -4.2% | $526,100 |
| 2019 | $4,897 +6.3% | $526,100 +8.5% |
| 2018 | $4,605 -0.5% | $484,900 |
| 2017 | $4,626 +723.2% | $484,900 +630.3% |
| 2016 | $562 | $66,400 |
| 2015 | $562 -40.1% | $66,400 +1.4% |
| 2014 | $939 | $65,457 |
Find assessor info on the county website
Monthly payment
Est. payment
Payment breakdown
Explore the cost of this home by adjusting the details. Changes won't be saved.Climate risks
Neighborhood: 59901
Nearby schools
Schools provided by the listing agent
- District: District No. 5
Source: MRMLS. This data may not be complete. We recommend contacting the local school district to confirm school assignments for this home.
Similar homes
- $1,395,0003 bd3 ba3.1k sqft100 Hathaway Ln, Kalispell, MT 59901Active
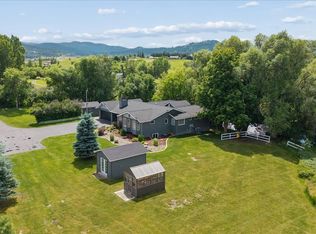
 MLS ID #30073414, D.J. Walker, Premiere Real Estate Professionals. MRMLS
 - $1,499,0005 bd4 ba3.9k sqft45 Roybals Way, Kalispell, MT 59901Active
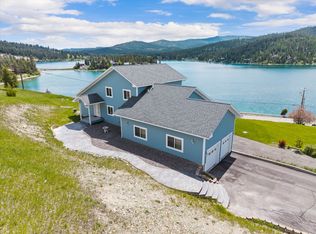 MLS ID #30066727, Stefanie Ann Hanson, Beckman's Real Estate. MRMLS
 - $950,0004 bd4 ba3.3k sqft6 Glacier Cir, Kalispell, MT 59901Active
 MLS ID #30077416, Susanne Wigginton, Engel & Völkers Western Frontier - Kalispell. MRMLS
 - $1,075,0005 bd4 ba4.5k sqft605 Stoneridge Dr, Kalispell, MT 59901Active
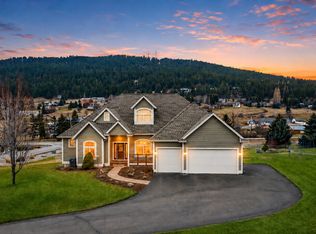 MLS ID #30065120, Billy Carpenter, Coldwell Banker Mountain Properties. MRMLS
 - $1,120,0004 bd4 ba2.6k sqft25 S Scarface Peak Ct, Kalispell, MT 59901ActiveMLS ID #30077408, Debbie Kay Street, Wrangler Real Estate. MRMLS
- $1,148,0003 bd3 ba2.8k sqft200 Aspen Loop, Kalispell, MT 59901ActiveMLS ID #30066059, Carli Yarde, NorthScapes Realty. MRMLS
- $1,295,0004 bd3 ba2.2k sqft21 Towering Pine Ct, Kalispell, MT 59901Active Under ContractMLS ID #30073574, David Fetveit, PureWest Real Estate - Lakeside. MRMLS
- $1,775,0004 bd4 ba3.6k sqft8 Towering Pine Ct, Kalispell, MT 59901ActiveMLS ID #30077023, Michael Anderson, National Parks Realty - Whitefish. MRMLS
- $1,599,9995 bd3 ba3.6k sqft2034 Foothill Rd, Kalispell, MT 59901ActiveMLS ID #30076729, Brenda S Miller, Montana Brokers, Inc.. MRMLS
- $850,0003 bd2 ba2.2k sqft47 Whalebone Ct, Kalispell, MT 59901ActiveMLS ID #30073733, Shawnee D Barge, HomeSmart Realty Partners. MRMLS
- $1,149,0005 bd6 ba4.8k sqft50 Morning View Way, Kalispell, MT 59901Active Under ContractMLS ID #30075669, Jim Riley, REAL Broker Kalispell. MRMLS
- $950,0005 bd3 ba2.9k sqft1505 Foys Lake Rd, Kalispell, MT 59901Active Under ContractMLS ID #30071121, Leah Lindsay, Montana Property Angels. MRMLS
- $1,299,0005 bd3 ba4.1k sqft230 McMannamy Draw, Kalispell, MT 59901ActiveMLS ID #30070119, Bobbie Vlasak, Premiere Real Estate Professionals. MRMLS
- $699,9903 bd3 ba2.7k sqft369 Yodelin Ridge Rd, Kalispell, MT 59901Active Under ContractMLS ID #30074571, Matt Arnold-Ladensack, eXp Realty - Kalispell. MRMLS
- $860,0004 bd4 ba2.7k sqft333 Stillwater Loop, Kalispell, MT 59901Active Under ContractMLS ID #30075425, Tricia Brisendine, Lifetime Montana Real Estate. MRMLS
- $1,599,0005 bd4 ba2.9k sqft136 Antler Peak Ln, Kalispell, MT 59901ActiveMLS ID #30072342, Stefanie Ann Hanson, Beckman's Real Estate. MRMLS
- $1,295,5003 bd5 ba2.7k sqft123 Taelor Rd, Kalispell, MT 59901Active Under ContractMLS ID #30075978, Hilary Jo Anderson, Timber Haven Realty Advisors. MRMLS
- $949,0004 bd3 ba3k sqft120 River View Dr, Kalispell, MT 59901ActiveMLS ID #30072906, Amy Michelle Stevens, Revel Real Estate, Inc. MRMLS
- $1,100,0004 bd4 ba3.6k sqft18 Buffalo Hills Cir, Kalispell, MT 59901ActiveMLS ID #30072005, Melissa Santa, RE/MAX River View. MRMLS
- $1,100,0004 bd2 ba2.4k sqft1025 Pheasant Haven Dr, Kalispell, MT 59901ActiveMLS ID #30075434, Emily Keefer, PureWest Real Estate - Kalispell. MRMLS
