Skip main navigation
Sold for $650,000
  • $650,000

    64 Stonewood Trce, Lexington, VA 24450

    3beds
    3,044sqft
    Single Family Residence
    Built in 1990
    2.09 Acres Lot
    $738,800 Zestimate®
    $214/sqft
    $4,503 Estimated rent

    Home value

    $738,800

    $687,000 - $798,000

    $4,503/mo

    Zestimate® history
    Loading
    Loading...

    Owner options

    List your home for rent

    $4,503/mo

    Rent Zestimate®

    Find your next renter with Zillow Rental Manager. Plus, with online applications, you can quickly screen prospective tenants – for free.

    Learn more

    $4,503/mo

    Rent Zestimate®

    Refinance and save

    $3,829/mo

    Est. payment

    Refinancing to a lower rate could help reduce your monthly payments and save thousands over the life of the loan.

    See today's rates

    $3,829/mo

    Est. payment

    Explore your selling options

    Work with a Zillow partner agent

    Leverage their expertise and Zillow's premium Showcase listings to get your home seen by more buyers.

    Get started

    List with your own agent

    Get your home in front of millions of buyers by listing it on Zillow.

    Learn how to do it

    Sell it yourself

    Take full control of how buyers see your home on Zillow by listing For Sale by Owner (FSBO).

    List your home

    What's special

    Great roomLight - filled roomsExpansive viewsAdditional guest roomsFruit treesSpacious deck
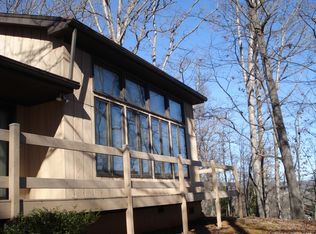
    PLEASE: NO DRIVE-BYS. Only 7 mins and 2.2 miles from downtown Lexington, this beautiful Contemporary home offers expansive views, privacy, and light-filled rooms. The nicely landscaped 2-acre parcel has fruit trees, flowering shrubs, and lovely perennials for all seasons. Enjoy the views to the NE, offering magnificent sunrises over the Blue Ridge Mtns. Your spacious deck invites you to relax in the sun, or host gatherings of friends, family or business associates. The floor-to-ceiling windows in the Great Room are stunning! Invite friends and family to swim in the pool and picnic under the shady pergola. The space above the 2-car garage can be remodeled into additional rooms, or possibly an AirBNB. The basement has tons of potential --1,952 ft of space with 10 ft ceilings. Currently, 3 bedrooms, 2 full baths and 2 half baths, the house allows for additional bedrooms and baths, according to your design. Detached 25' x 23' garage with exterior stairs leading to second floor storage area. Inground pool is 42'x 18'.

    Zillow last checked:

    Listing updated:

    Listed by:

    Paula J. Martin 540-460-1019,

    Lexington Real Estate Connection,

    Jessie Lee Taylor 540-784-9183,

    Lexington Real Estate Connection

    Bought with:

    Non Member

    Non-Member

    Source: Rockbridge Highlands REALTORS®,MLS#: 138370MLS Logo

    Facts & features

    Interior

    Bedrooms & bathrooms
    • Bedrooms: 3
    • Bathrooms: 5
    • Full bathrooms: 3
    • 1/2 bathrooms: 2
    Primary bedroom
    • Level: First
    • Area: 277.17 Square Feet
    • Dimensions: 20.41 x 13.58
    Bedroom 2
    • Description: Views/private Deck
    • Level: Second
    • Area: 188.9 Square Feet
    • Dimensions: 13.91 x 13.58
    Bedroom 3
    • Description: Views/Private Deck
    • Level: Second
    • Area: 188.9 Square Feet
    • Dimensions: 13.91 x 13.58
    Full bathroom
    • Description: Cont. 11'x7' closet
    • Level: First
    • Area: 121.28 Square Feet
    • Dimensions: 15.16 x 8
    Half bathroom
    • Description: Off Foyer
    • Level: First
    • Area: 34.18 Square Feet
    • Dimensions: 7.75 x 4.41
    Half bathroom
    • Description: Off Mud room
    • Level: First
    • Area: 25.94 Square Feet
    • Dimensions: 7.41 x 3.5
    Full bathroom
    • Level: Second
    • Area: 45.48 Square Feet
    • Dimensions: 7.58 x 6
    Full bathroom
    • Level: Second
    • Area: 45.48 Square Feet
    • Dimensions: 7.58 x 6
    Dining area
    • Description: Shares FP with Kitchen
    • Level: First
    • Area: 222.75 Square Feet
    • Dimensions: 16.5 x 13.5
    Foyer
    • Description: Large closet and 1/2 bath
    • Level: First
    • Area: 174.09 Square Feet
    • Dimensions: 18.82 x 9.25
    Kitchen
    • Description: Island,granite counters,gas appliances
    • Level: First
    • Area: 179.95 Square Feet
    • Dimensions: 14.5 x 12.41
    Laundry
    • Description: Part of M.B.
    • Level: First
    • Area: 43.73 Square Feet
    • Dimensions: 8.33 x 5.25
    Living room
    • Description: Massive 2-story stone fireplace
    • Level: First
    • Area: 374 Square Feet
    • Dimensions: 22 x 17
    Office
    • Description: Another part of MBR
    • Level: First
    • Area: 100.64 Square Feet
    • Dimensions: 12.58 x 8
    Other
    • Level: Second
    • Area: 148.75 Square Feet
    • Dimensions: 17 x 8.75
    Other
    • Level: First
    • Area: 94.94 Square Feet
    • Dimensions: 12.25 x 7.75
    Other
    • Description: Widest/Longest Measurements
    • Level: Basement
    • Area: 2127.13 Square Feet
    • Dimensions: 46.75 x 45.5
    Heating
    • Heat Pump, Zoned
    Cooling
    • Central Air, Heat Pump Electric
    Appliances
    • Included: As Is, Dishwasher, Disposal, Dryer, Ice Maker, Microwave, Oven, Refrigerator, Washer, Cooktop, Freezer, Gas Range, Electric
    Features
    • Ceiling Fan(s), Bookcases, Breakfast Area, Cathedral Ceiling(s), Recessed Lighting, Storage, Walk-In Closet(s), Loft, Workshop, Wired for Data
    • Flooring: Ceramic Tile, Wood
    • Basement: Full,Unfinished,Walk-Out Access
    • Has fireplace: Yes
    • Fireplace features: Heatilator, Family Room, Great Room, Kitchen, Gas
    Interior area
    • Total structure area: 3,044
    • Total interior livable area: 3,044 sqft

    Property

    Parking
    • Parking features: Garage Door Opener
    • Has garage: Yes
    Accessibility
    • Accessibility features: Accessible Entrance
    Features
    • Patio & porch: Covered Porch, Patio, Sunroom, Porch, Deck
    • Exterior features: Formal Garden, Garden Space, Balcony
    • Pool features: In Ground
    • Fencing: Split Rail,Fenced Yard
    • Has view: Yes
    • View description: Sunrise View
    Lot
    • Size: 2.09 Acres
    Details
    • Parcel number: 60161
    • Zoning: Residential
    • Zoning description: Residential

    Construction

    Type & style
    • Home type: SingleFamily
    • Architectural style: Cape Cod,Contemporary
    • Property subtype: Single Family Residence
    Materials
    • Roof: Shingle
    Condition
    • Year built: 1990

    Utilities & green energy

    • Sewer: Existing Septic

    Community & HOA

    Community
    • Features: None
    • Security: Smoke Detector(s)
    HOA
    • Has HOA: No
    Location
    • Region: Lexington

    Financial & listing details

    • Price per square foot: $214/sqft
    • Tax assessed value: $671,400
    • Annual tax amount: $4,096
    • Date on market: 4/9/2024

    Price history

    DateEventPrice
    5/31/2024Sold$650,000$214/sqft
    Source: Rockbridge Highlands REALTORS® #138370 Report a problem
    4/17/2024Pending sale$650,000$214/sqft
    Source: Rockbridge Highlands REALTORS® #138370 Report a problem
    4/9/2024Listed for sale$650,000-10.7%$214/sqft
    Source: Rockbridge Highlands REALTORS® #138370 Report a problem
    3/20/2021Listing removed--
    Source: Zillow Rental Manager Report a problem
    3/15/2021Price change$2,200+10%$1/sqft
    Source: Zillow Rental Manager Report a problem
    3/3/2021Listed for rent$2,000$1/sqft
    Source: Zillow Rental Manager Report a problem
    12/19/2007Sold$727,500$239/sqft
    Source: Agent Provided Report a problem

    Public tax history

    YearProperty taxesTax assessment
    2024$4,096 $671,400
    2023-- $671,400
    2022-- $671,400 +19.9%
    2021-- $560,200
    2020-- $560,200
    2018-- $560,200
    2017$3,831 $560,200 +7.5%
    2016$3,831 $521,200
    2015-- --
    2014-- --
    2013-- --
    2010-- --
    Find assessor info on the county website

    Neighborhood: 24450

    Nearby schools

    GreatSchools rating
    Schools provided by the listing agent
    • Elementary: Central
    • Middle: Maury River
    • High: Rockbridge Co

    Source: Rockbridge Highlands REALTORS®. This data may not be complete. We recommend contacting the local school district to confirm school assignments for this home.

    Get pre-qualified for a loan
    At Zillow Home Loans, we can pre-qualify you in as little as 5 minutes with no impact to your credit score.

    An equal housing lender. NMLS #10287.

    Sell for more on Zillow
    Get a Zillow Showcase℠ listing at no additional cost and you could sell for .
    $738,800
    2% more
    +$14,776
    With Zillow Showcase(estimated)
    $753,576