Skip main navigation
For sale
  • $455,000

    64 Summit Dr, Tabernacle, NJ 08088

    3beds
    1,384sqft
    : 
    $3,210/mo
    Get pre-qualified
    Single Family Residence
    Built in 1977
    1 Acres Lot
    $456,300 Zestimate®
    $329/sqft
    $-- HOA

    What's special

    Gorgeous kitchenTwo-car attached garageCircular drivewayBuilt-in microwaveExceptional privacyStainless steel appliancesGranite countertops
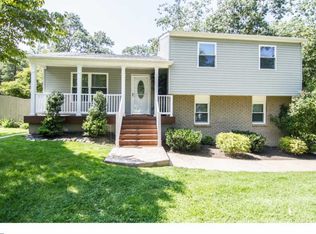
    Welcome to 64 Summit Drive in Tabernacle, a beautifully remodeled three-bedroom, two-full-bath ranch privately situated on a secluded one-acre setting. A circular driveway leads to the two-car attached garage and an attractive wood-and-glass front door. Step inside to discover high-end luxury vinyl plank flooring and thoughtful updates throughout. The gorgeous kitchen features gray cabinetry with an abundance of drawers and storage, granite countertops, coordinating backsplash and stainless steel appliances, including a flat-top range, built-in microwave and dishwasher. Everyday meals can be enjoyed in the breakfast area boasting a bay window which provides the perfect spot for casual meals. Just beyond the kitchen, the spacious combination living and dining room continues the luxury plank flooring and features a full wall brick fireplace that adds warmth and character. Sliding glass doors open to a freshly refinished deck, creating a wonderful spot to relax, entertain or simply enjoy the privacy of the one-acre setting. All three bedrooms are conveniently located on the main level. The primary bedroom offers its own beautifully remodeled private bath with shower and vanity, while the two additional bedrooms feature plush, neutral gray carpeting and share a second remodeled full bath. Downstairs, an expansive full basement with an outside entrance offers tremendous possibilities for storage, recreation, hobbies or future finished living space. Add in newer heating and air conditioning, a two-car attached garage, circular driveway and exceptional privacy, and this beautifully updated ranch offers a wonderful combination of comfort, quality, space and one-floor living.
    3 days
    |
    574
    |
    40
    |

    Zillow last checked:

    Listing updated:

    Listed by:

    Maureen Smith-Hartman 609-706-1085,

    BHHS Fox & Roach-Mt Laurel

    Source: Bright MLS,MLS#: NJBL2118362MLS Logo

      Facts & features

      Interior

      Bedrooms & bathrooms
      • Bedrooms: 3
      • Bathrooms: 3
      • Full bathrooms: 2
      • 1/2 bathrooms: 1
      • Main level bathrooms: 2
      • Main level bedrooms: 3
      Rooms
      • Room types: Living Room, Dining Room, Primary Bedroom, Bedroom 2, Bedroom 3, Kitchen, Primary Bathroom
      Primary bedroom
      • Level: Main
      • Area: 154 Square Feet
      • Dimensions: 11 X 14
      Bedroom 2
      • Level: Main
      • Area: 143 Square Feet
      • Dimensions: 11 X 13
      Bedroom 3
      • Level: Main
      • Area: 130 Square Feet
      • Dimensions: 10 X 13
      Primary bathroom
      • Level: Main
      Dining room
      • Features: Flooring - Luxury Vinyl Plank
      • Level: Main
      • Area: 192 Square Feet
      • Dimensions: 12 X 16
      Kitchen
      • Features: Granite Counters, Flooring - Ceramic Tile, Eat-in Kitchen, Kitchen - Electric Cooking, Recessed Lighting
      • Level: Main
      • Area: 192 Square Feet
      • Dimensions: 12 X 16
      Living room
      • Features: Fireplace - Wood Burning
      • Level: Main
      • Area: 221 Square Feet
      • Dimensions: 13 X 17
      Heating
      • Forced Air, Natural Gas
      Cooling
      • Central Air, Electric
      Appliances
      • Included: Gas Water Heater
      • Laundry: In Basement
      Features
      • Basement: Exterior Entry,Concrete
      • Has fireplace: No
      Interior area
      • Total structure area: 1,384
      • Total interior livable area: 1,384 sqft
      • Finished area above ground: 1,384
      • Finished area below ground: 0

      Property

      Parking
      • Total spaces: 2
      • Parking features: Inside Entrance, Oversized, Attached, Driveway
      • Attached garage spaces: 2
      • Has uncovered spaces: Yes
      Accessibility
      • Accessibility features: None
      Features
      • Levels: One
      • Stories: 1
      • Pool features: None
      Lot
      • Size: 1 Acres
      Details
      • Additional structures: Above Grade, Below Grade
      • Parcel number: 350030500003 01
      • Zoning: RESIDENTIAL
      • Special conditions: Standard

      Construction

      Type & style
      • Home type: SingleFamily
      • Architectural style: Ranch/Rambler
      • Property subtype: Single Family Residence
      Materials
      • Vinyl Siding
      • Foundation: Concrete Perimeter
      Condition
      • New construction: No
      • Year built: 1977

      Utilities & green energy

      • Sewer: On Site Septic
      • Water: Well

      Community & HOA

      Community
      • Subdivision: Medford Farms
      HOA
      • Has HOA: No
      Location
      • Region: Tabernacle
      • Municipality: TABERNACLE TWP

      Financial & listing details

      • Price per square foot: $329/sqft
      • Tax assessed value: $190,100
      • Annual tax amount: $6,429
      • Date on market: 8/10/2026
      • Listing agreement: Exclusive Right To Sell
      • Inclusions: Stove, Dishwasher, Microwave Oven, Light Fixtures
      • Ownership: Fee Simple

        Estimated market value

        $456,300

        $433,000 - $479,000

        $2,579/mo

        Price history

        DateEventPrice
        8/10/2026Listed for sale$455,000+82%$329/sqft
        Source: Bright MLS #NJBL2118362 Report a problem
        10/23/2025Sold$250,000$181/sqft
        Source: Public Record Report a problem

        Public tax history

        YearProperty taxesTax assessment
        2025$6,296 +9.2%$190,100
        2024$5,768 $190,100
        2023-- $190,100
        2022$5,593 -1.7%$190,100
        2021$5,692 +1.8%$190,100
        2020$5,593 +1.9%$190,100
        2019$5,490 +0.6%$190,100
        2018$5,456 +8.3%$190,100
        2017$5,037 +0.9%$190,100
        2016$4,991 +4.3%$190,100
        2015$4,784 -12.4%$190,100
        2014$5,462 +0.9%$190,100 -23.2%
        2013$5,415 $247,500 +84.8%
        2003-- $133,900
        Find assessor info on the county website

        Monthly payment

        Est. payment

        Payment breakdown

        Explore the cost of this home by adjusting the details. Changes won't be saved.
        All calculations are estimates and provided by Zillow, Inc. for informational purposes only. Actual amounts may vary.
        HOA fees may include property taxes on listings classified as Co-Ops. Contact the listing agent and/or owner for fee details.
        See how much you could borrow to make a competitive offer.

        Climate risks

        Neighborhood: 08088

        Getting around

        1 / 100
        Car-Dependent
        23 / 100
        Somewhat Bikeable

        Nearby schools

        GreatSchools rating
        Schools provided by the listing agent
        • District: Tabernacle Township Public Schools

        Source: Bright MLS. This data may not be complete. We recommend contacting the local school district to confirm school assignments for this home.

        A local agent can set up tours, give advice and negotiate with sellers.

        Browse local experts

        Similar homes