Skip main navigation
Off market
  • $555,100

    64 Superior Dr, Caribou, ME 04736

    5beds
    4,020sqft
    SingleFamily
    Built in 2000
    1.55 Acres Lot
    $555,100 Zestimate®
    $138/sqft
    $3,814 Estimated rent

    Home value

    $555,100

    $511,000 - $605,000

    $3,814/mo

    Zestimate® history
    Loading
    Loading...

    Owner options

    List your home for rent

    $3,814/mo

    Rent Zestimate®

    Find your next renter with Zillow Rental Manager. Plus, with online applications, you can quickly screen prospective tenants – for free.

    Learn more

    $3,814/mo

    Rent Zestimate®

    Refinance and save

    $3,550/mo

    Est. payment

    Refinancing to a lower rate could help reduce your monthly payments and save thousands over the life of the loan.

    See today's rates

    $3,550/mo

    Est. payment

    Explore your selling options

    Work with a Zillow partner agent

    Leverage their expertise and Zillow's premium Showcase listings to get your home seen by more buyers.

    Get started

    List with your own agent

    Get your home in front of millions of buyers by listing it on Zillow.

    Learn how to do it

    Sell it yourself

    Take full control of how buyers see your home on Zillow by listing For Sale by Owner (FSBO).

    List your home

    What's special

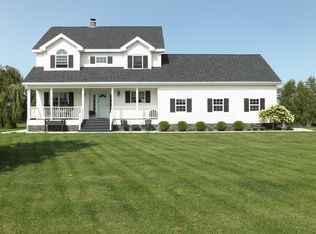
    Colonial house with 5 Bedrooms and 3- 1/2 bathrooms located in sought after sub division of Caribou. Open floor plan with the main floor entrance from either the two main entrances or through the 3 bay huge attached garage into the mud room. Main entrance with impressive two storied foyer leading to a formal living room or to the kitchen/ family room. The floor plan flows from Kitchen in center to dining room on one side and family room on the other side. Family room leads to the new deck from a new patio door The patio has access to an in-ground pool ( can also be accessed via full finished basement) Main floor also has a half bath, office or play room as needed. Kitchen has granite countertops and all stainless steel appliances. New microwave, and newer Refrigerator, oven, cooktop and dishwasher. Kitchen has new Farmhouse stainless sink along with new touch less faucet. Living room, kitchen, dining room and all the floors have new LED lighting with dimmers. Living room also has new power plugs with USB charging. All of the house has new smoke detectors and three carbon monoxide detectors. Family room has wiring for home theater speakers and perfect for movie nights on a big screen TV. The heated garage has a huge attic on top that can be finished easily as a man cave/ home theater. The second floor has master bedroom with master bath with jetted tub, a stand in shower and very spacious walk in closet. Second floor also has another three good sized bedrooms with another full bathroom. Both bathrooms have granite counter tops. Second floor also has a huge attic on top that can be finished to increase the size of the house for future needs if needed. A beautifully appointed guest room en suite along With a bar and with full bath in the impressive finished basement and an entertainment center with surround sound that will come with the house. Basement also has a wet bar, small refrigerator and wine cooler and has a custom made stone pillars and monitors. Can be used as in law suite if needed. Basement also has laundry with newer washer and dryer. Also has a small work area as well along with storage. Basement flows out into a huge deck with privacy and an in-ground pool for relaxing in summer months. Property is surrounded by landscaped lawns and mature trees including apple, blue berry and rasp berry bushes The house is very comfortable and can be heated with oil, propane ( Living room) and pellet stove ( Formal living room) Property is close to country Ski trails. Also the views are fabulous all year round including in the winters. New renovations from last year: - New CertainTeed Pro roof installed through S W collins and Master Roofer - New Deck - New Patio Door - Whole house in and out modern and efficient, LED lighting - Whole house water filter with capacity of 600, 000 gallons ( good for 6-8 years): No need for filtered water any more. - New Kitchen Sink and Touch-less Faucet - New carpet on stairs - New paint in almost all the house - Radon Mitigation system ( most houses in Caribou have some amount of radon, so peace of mind) - Most gutters have been fixed - New Alarm System from Ring - New Garage Side Entry door and Garage door fixed - Faucets in bathrooms - New fire/ Smoke alarms with carbon monoxide alarms - New landscaping in the front lawn All reasonable offers would be entertained and we would love to leave a lot of furniture including a lot of tools and custom items if the new buyer would be interested. Please don’t hesitate to make a visit and make an offer as the house is priced to sell.

    This property is off market, which means it's not currently listed for sale or rent on Zillow. This may be different from what's available on other websites or public sources.

    Facts & features

    Interior

    Bedrooms & bathrooms
    • Bedrooms: 5
    • Bathrooms: 4
    • Full bathrooms: 3
    • 1/2 bathrooms: 1
    Heating
    • Baseboard, Stove, Electric, Gas, Oil, Wood / Pellet
    Cooling
    • None
    Appliances
    • Included: Dishwasher, Dryer, Freezer, Garbage disposal, Microwave, Range / Oven, Refrigerator, Washer
    • Laundry: Lower Level
    Features
    • Pantry, Walk-In Closet(s)
    • Flooring: Tile, Carpet, Hardwood, Laminate
    • Basement: Finished
    • Has fireplace: Yes
    Interior area
    • Total interior livable area: 4,020 sqft

    Property

    Parking
    • Total spaces: 3
    • Parking features: Garage - Attached
    • Details: Attached, Direct Entry to Living, 3 Car, Auto Door Opener, Storage Above
    Features
    • Patio & porch: Deck, Patio
    • Exterior features: Vinyl
    • Pool features: In Ground
    • Fencing: Fenced
    • Frontage length: 428.00
    Lot
    • Size: 1.55 Acres
    Details
    • Additional structures: Garage(s), Outbuilding
    • Parcel number: CARIM10AL018
    • Zoning description: Residential

    Construction

    Type & style
    • Home type: SingleFamily
    • Architectural style: Conventional
    Materials
    • concrete
    • Roof: Asphalt
    Condition
    • Year built: 2000

    Utilities & green energy

    • Water: Private, Well
    • Utilities for property: Propane, Water Connected

    Community & HOA

    Location
    • Region: Caribou

    Financial & listing details

    • Price per square foot: $138/sqft
    • Tax assessed value: $453,500
    • Annual tax amount: $9,705

    Price history

    DateEventPrice
    6/12/2020Sold$324,000-7.4%$81/sqft
    Source: Maine Listings #1438187 Report a problem
    4/21/2020Price change$349,900-1.4%$87/sqft
    Source: Fields Realty LLC #1438187 Report a problem
    1/22/2020Price change$354,900-1.1%$88/sqft
    Source: Fields Realty LLC #1438187 Report a problem
    12/4/2019Price change$359,000-2.7%$89/sqft
    Source: Fields Realty LLC #1438187 Report a problem
    9/22/2019Listed for sale$369,000+19%$92/sqft
    Source: Owner Report a problem
    9/28/2018Sold$310,000-13.6%$77/sqft
    Source: Maine Listings #1352599 Report a problem
    6/2/2018Price change$359,000-2.7%$89/sqft
    Source: RE/MAX Central #1352599 Report a problem
    2/13/2018Listed for sale$369,000$92/sqft
    Source: Owner Report a problem

    Public tax history

    YearProperty taxesTax assessment
    2024$9,705 +9.7%$453,500
    2023$8,843 +11.8%$453,500 +35%
    2022$7,913 $336,000
    2021$7,913 $336,000
    2020$7,913 -4.1%$336,000
    2019$8,249 +3.6%$336,000
    2018$7,963 -0.8%$336,000
    2017$8,030 +4.4%$336,000
    2016$7,694 +1.9%$336,000
    2015$7,547 +0.7%$336,000
    2014$7,493 +8.8%$336,000
    2013$6,888 $336,000
    Find assessor info on the county website

    Neighborhood: 04736

    Nearby schools

    GreatSchools rating
    Get pre-qualified for a loan
    At Zillow Home Loans, we can pre-qualify you in as little as 5 minutes with no impact to your credit score.

    An equal housing lender. NMLS #10287.