Skip main navigation
Sold for $868,000
  • $868,000

    64 Sydney Rd, Holland, PA 18966

    2beds
    2,208sqft
    Single Family Residence
    Built in 2003
    7,405 Square Feet Lot
    $868,200 Zestimate®
    $393/sqft
    $3,081 Estimated rent

    Home value

    $868,200

    $816,000 - $920,000

    $3,081/mo

    Zestimate® history
    Loading
    Loading...

    Owner options

    List your home for rent

    $3,081/mo

    Rent Zestimate®

    Find your next renter with Zillow Rental Manager. Plus, with online applications, you can quickly screen prospective tenants – for free.

    Learn more

    $3,081/mo

    Rent Zestimate®

    Refinance and save

    $5,890/mo

    Est. payment

    Refinancing to a lower rate could help reduce your monthly payments and save thousands over the life of the loan.

    See today's rates

    $5,890/mo

    Est. payment

    Explore your selling options

    Work with a Zillow partner agent

    Leverage their expertise and Zillow's premium Showcase listings to get your home seen by more buyers.

    Get started

    List with your own agent

    Get your home in front of millions of buyers by listing it on Zillow.

    Learn how to do it

    Sell it yourself

    Take full control of how buyers see your home on Zillow by listing For Sale by Owner (FSBO).

    List your home

    What's special

    Cozy fireplaceMarble gas fireplaceTwo car attached garageAmple parkingCedar closetSpacious studyBreakfast area
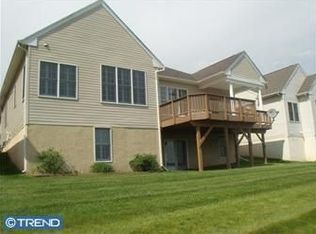
    Nestled within the prestigious Regency at Northampton community, this exquisite ranch-style residence is designed for those seeking a refined lifestyle. With a 55+ age requirement, this home offers a tranquil retreat, blending luxury with comfort. Step inside to discover a spacious 2-bedroom, 3-bathroom layout, featuring an open floor plan that invites natural light and features luxurious finishes such as solid hardwood floors, crown moldings, and recessed lighting. The gourmet kitchen is perfect for culinary enthusiasts boasting granite countertops, double ovens, an island with double sink and room for seating, a pantry, and a breakfast area. This space seamlessly flows to the 3 season porch or into the great room, ideal for entertaining. Or simply relax in the great room by the marble gas fireplace with a good book, while the cozy fireplace adds warmth. Just steps away is the dining room with coffered ceiling, perfect for holidays or special events. The primary en-suite boasts a tray ceiling and expanded sitting room, huge walk- in closet and a spacious bathroom with soaking tub and walk-in shower with seat. A spacious study, second bedroom and laundry room complete the main floor. The finished walk out lower level offers an entertainment area, craft area, and a multipurpose room with daylight windows. There is a full bathroom, cedar closet and 2 large storage rooms as well. Outside, the meticulously landscaped lot with underground lawn sprinklers adjoins open space, providing serene views of the community pond and lush greenery. Enjoy the outdoors on your enclosed porch or balcony, or take a stroll along the community's scenic walking paths. With a two car attached garage and ample parking, convenience is at your fingertips. This home is not just a residence; it's a lifestyle choice, offering a perfect blend of luxury, community, and tranquility. The community amenities include a heated saltwater pool, fitness center, bocce court, and clubhouse, fostering a vibrant social atmosphere. Close to Tyler Park, Newtown Borough, Restaurants and shopping too! Time to live the “good life” at 64 Sydney Road in Regency at Northampton! Offer deadline at noon on Monday 7/26/26.

    Zillow last checked:

    Listing updated:

    Listed by:

    Angela Marchese 267-253-9964,

    RE/MAX Properties - Newtown

    Bought with:

    Kevin Shawn McPheeters, 1004800

    Callaway Henderson Sotheby's Int'l-Lambertville

    Source: Bright MLS,MLS#: PABU2126814MLS Logo

    Facts & features

    Interior

    Bedrooms & bathrooms
    • Bedrooms: 2
    • Bathrooms: 3
    • Full bathrooms: 3
    • Main level bathrooms: 2
    • Main level bedrooms: 2
    Basement
    • Area: 0
    Heating
    • Forced Air, Natural Gas
    Cooling
    • Central Air, Electric
    Appliances
    • Included: Microwave, Cooktop, Dishwasher, Disposal, Dryer, Exhaust Fan, Extra Refrigerator/Freezer, Double Oven, Self Cleaning Oven, Oven, Refrigerator, Washer, Water Heater, Gas Water Heater
    • Laundry: Dryer In Unit, Has Laundry, Main Level, Washer In Unit
    Features
    • Soaking Tub, Bathroom - Stall Shower, Bathroom - Tub Shower, Bathroom - Walk-In Shower, Breakfast Area, Attic, Cedar Closet(s), Ceiling Fan(s), Chair Railings, Crown Molding, Entry Level Bedroom, Family Room Off Kitchen, Open Floorplan, Formal/Separate Dining Room, Eat-in Kitchen, Kitchen Island, Kitchen - Table Space, Pantry, Recessed Lighting, Upgraded Countertops, Wainscotting, Walk-In Closet(s), Bar, 9'+ Ceilings, Dry Wall, Tray Ceiling(s), Vaulted Ceiling(s)
    • Flooring: Carpet, Ceramic Tile, Hardwood, Luxury Vinyl, Wood
    • Doors: Insulated, Six Panel, Sliding Glass
    • Windows: Double Hung, Double Pane Windows, Energy Efficient, Screens, Transom, Window Treatments
    • Basement: Full,Partial,Drainage System,Heated,Interior Entry,Exterior Entry,Partially Finished,Rear Entrance,Walk-Out Access,Windows,Concrete,Space For Rooms
    • Number of fireplaces: 1
    • Fireplace features: Glass Doors, Gas/Propane, Mantel(s), Marble
    Interior area
    • Total structure area: 2,208
    • Total interior livable area: 2,208 sqft
    • Finished area above ground: 2,208
    • Finished area below ground: 0

    Property

    Parking
    • Total spaces: 4
    • Parking features: Storage, Built In, Garage Faces Front, Inside Entrance, Asphalt, Lighted, Attached, Driveway, Off Street
    • Attached garage spaces: 2
    • Uncovered spaces: 2
    Accessibility
    • Accessibility features: Doors - Lever Handle(s), Doors - Swing In, Grip-Accessible Features, Low Bathroom Mirrors
    Features
    • Levels: One
    • Stories: 1
    • Patio & porch: Enclosed, Porch
    • Exterior features: Extensive Hardscape, Lighting, Sidewalks, Street Lights, Underground Lawn Sprinkler, Balcony
    • Pool features: Community
    • Has view: Yes
    • View description: Garden, Pond, Scenic Vista, Street, Trees/Woods, Water
    • Has water view: Yes
    • Water view: Pond,Water
    • Waterfront features: Pond
    • Body of water: Regency At Northampton Community Pond
    Lot
    • Size: 7,405 Square Feet
    • Dimensions: 61 x 125
    • Features: Adjoins - Open Space, Backs - Open Common Area, Backs to Trees, Front Yard, Interior Lot, Landscaped, Rear Yard, SideYard(s), Sloped, Middle Of Block
    Details
    • Additional structures: Above Grade, Below Grade
    • Parcel number: 31067472
    • Zoning: R1
    • Special conditions: Standard

    Construction

    Type & style
    • Home type: SingleFamily
    • Architectural style: Ranch/Rambler
    • Property subtype: Single Family Residence
    Materials
    • Frame, Vinyl Siding, Stucco
    • Foundation: Concrete Perimeter
    • Roof: Shingle
    Condition
    • Very Good
    • New construction: No
    • Year built: 2003
    Details
    • Builder model: Bayhill
    • Builder name: Toll Brothers

    Utilities & green energy

    • Electric: Circuit Breakers, Underground, Generator, 200+ Amp Service
    • Sewer: Public Sewer
    • Water: Public
    • Utilities for property: Cable Available, Electricity Available, Multiple Phone Lines, Natural Gas Available, Sewer Available, Underground Utilities, Water Available, Broadband, Cable, Fiber Optic, Satellite Internet Service

    Community & HOA

    Community
    • Features: Pool
    • Security: Carbon Monoxide Detector(s), Electric Alarm, Main Entrance Lock, Security System, Smoke Detector(s)
    • Senior community: Yes
    • Subdivision: Regency At Northam
    HOA
    • Has HOA: Yes
    • Amenities included: Billiard Room, Clubhouse, Common Grounds, Fitness Center, Game Room, Jogging Path, Spa/Hot Tub, Library, Party Room, Pool
    • Services included: Common Area Maintenance, Maintenance Grounds, Pool(s), Recreation Facility, Reserve Funds, Road Maintenance, Snow Removal
    • HOA fee: $356 monthly
    • HOA name: REGENCY AT NORTHAMPTON
    Location
    • Region: Holland
    • Municipality: NORTHAMPTON TWP

    Financial & listing details

    • Price per square foot: $393/sqft
    • Tax assessed value: $46,640
    • Annual tax amount: $9,784
    • Date on market: 7/24/2026
    • Listing agreement: Exclusive Right To Sell
    • Listing terms: Cash,Conventional,VA Loan
    • Inclusions: Refrigerator, Washer, Dryer, Living Room Wall Unit, Lower Level Refrigerator, Whole House Generator
    • Ownership: Fee Simple
    • Road surface type: Black Top

    Price history

    DateEventPrice
    8/17/2026Sold$868,000+8.6%$393/sqft
    Source: Bright MLS #PABU2126814 Report a problem
    8/14/2026Pending sale$799,000$362/sqft
    Source: Bright MLS #PABU2126814 Report a problem
    7/29/2026Contingent$799,000$362/sqft
    Source: Bright MLS #PABU2126814 Report a problem
    7/24/2026Listed for sale$799,000+82.6%$362/sqft
    Source: Bright MLS #PABU2126814 Report a problem
    8/26/2003Sold$437,472$198/sqft
    Source: Public Record Report a problem

    Public tax history

    YearProperty taxesTax assessment
    2025$9,362 +2.3%$46,640
    2024$9,152 +8.1%$46,640
    2023$8,466 +0.9%$46,640
    2022$8,389 +3.3%$46,640
    2021$8,124 +2.3%$46,640
    2020$7,941 +6.4%$46,640
    2018$7,466 +4%$46,640
    2017$7,178 +37.5%$46,640
    2016$5,219 $46,640
    2015-- $46,640
    2014-- $46,640
    2013-- $46,640
    2012-- $46,640
    2011-- $46,640
    2010-- $46,640 -22.9%
    2009-- $60,520
    2008-- $60,520
    2007-- $60,520
    2006-- $60,520
    2005-- $60,520 +300%
    2004-- $15,130 +1091.3%
    2003-- $1,270
    Find assessor info on the county website

    Neighborhood: 18966

    Nearby schools

    GreatSchools rating
    Schools provided by the listing agent
    • District: Council Rock

    Source: Bright MLS. This data may not be complete. We recommend contacting the local school district to confirm school assignments for this home.

    Get a cash offer in 3 minutes
    Find out how much your home could sell for in as little as 3 minutes with a no-obligation cash offer.
    Estimated market value
    $868,200
    Get a cash offer in 3 minutes
    Find out how much your home could sell for in as little as 3 minutes with a no-obligation cash offer.
    Estimated market value
    $868,200