Completely renovated...Absolutely perfect! An impressive property offering timeless style and exceptional craftsmanship. This stunning 3 bed, 2 bath home offers the perfect blend of modern comfort and Cape Cod charm. Rich hardwood floors flow throughout the home, creating a warm and cohesive feel, while the beautifully updated kitchen featuring quartz counters, quality cabinetry, new appliances and an inviting layout make it ideal for both everyday living and effortless entertaining. Designed to embrace its picturesque setting, the spectacular sunroom is the heart of the home, offering 180-degree views and abundant natural light. Whether you're enjoying your morning coffee or hosting friends, this light-filled retreat provides a seamless connection to the outdoors. Additional highlights include beautiful new baths, AC, 1st or 2nd floor primary, thoughtfully updated finishes and room for a pool. A new detached garage offers exciting expansion potential, with the possibility of creating an ADU. Ideally located just moments from the sparkling waters of Pleasant Bay, great boating, great beaches and some of best shopping and dining on the Lower Cape. Enjoy the best of everything!
Pending
$1,395,000
64 Tar Kiln Road, Orleans, MA 02653
3beds
1,962sqft
Single Family Residence
Built in 1940
1.06 Acres Lot
$1,355,000 Zestimate®
$711/sqft
$-- HOA
What's special
Timeless styleThoughtfully updated finishesNew detached garageExceptional craftsmanshipRich hardwood floorsNew appliancesQuality cabinetry
- 60 days
- 217
- 4
Zillow last checked:
Listing updated:
Listed by:
Lisa Adams 508-254-8001,
Orleans Village Properties, LLC,
Amber Dauphinais 508-360-3366,
Orleans Village Properties, LLC
Source: CCIMLS,MLS#: 22603686
Facts & features
Interior
Bedrooms & bathrooms
- Bedrooms: 3
- Bathrooms: 2
- Full bathrooms: 2
Heating
- Oil, Electric
Appliances
- Included: Dishwasher, Microwave, Gas Range, Refrigerator, Washer, Electric, Oil, Water Heater
- Laundry: Electric Dryer
Features
- Flooring: Hardwood, Tile
- Basement: Partial
- Number of fireplaces: 1
Interior area
- Total structure area: 1,962
- Total interior livable area: 1,962 sqft
Property
Parking
- Total spaces: 6
- Parking features: Detached, Garage Door Opener, Driveway, Gravel
- Garage spaces: 1
- Has uncovered spaces: Yes
Features
- Stories: 2
- Patio & porch: Deck
- Exterior features: Outdoor Shower, Garden
Lot
- Size: 1.06 Acres
- Features: Sloped, Wooded, Cleared, Level
Details
- Parcel number: ORLE M:96 B: L:362
- Special conditions: None
Construction
Type & style
- Home type: SingleFamily
- Property subtype: Single Family Residence
Materials
- Clapboard, Shingle Siding
- Roof: Asphalt,Pitched,Shingle
Condition
- New construction: Yes
- Year built: 1940
Utilities & green energy
- Water: Public
Community & HOA
Location
- Region: Orleans
Financial & listing details
- Price per square foot: $711/sqft
- Tax assessed value: $706,000
- Annual tax amount: $4,314
- Date on market: 7/31/2026
- Cumulative days on market: 24 days
Estimated market value
$1,355,000
$1.29M - $1.42M
$3,153/mo
Price history
| Date | Event | Price |
|---|---|---|
| 8/17/2026 | Pending sale | $1,395,000$711/sqft |
Source:  CCIMLS #22603686 Report a problem CCIMLS #22603686 Report a problem | ||
| 7/31/2026 | Listed for sale | $1,395,000$711/sqft |
Source: CCIMLS #22603686 Report a problem | ||
Public tax history
| Year | Property taxes | Tax assessment |
|---|---|---|
| 2025 | $4,087 -7% | $655,000 -4.5% |
| 2024 | $4,395 +11.1% | $685,600 +8% |
| 2023 | $3,955 +4.5% | $634,900 +31.5% |
| 2022 | $3,784 | $482,700 |
| 2021 | $3,784 +4.6% | $482,700 +0.9% |
| 2020 | $3,617 +4.6% | $478,400 +2.4% |
| 2019 | $3,457 +16.5% | $467,100 +4.3% |
| 2018 | $2,968 +7% | $447,700 +2.1% |
| 2017 | $2,774 -1.9% | $438,300 +0.1% |
| 2016 | $2,828 +3.1% | $437,800 +2.4% |
| 2015 | $2,744 +3.5% | $427,400 |
| 2014 | $2,650 +1.6% | $427,400 |
| 2013 | $2,607 -3.7% | $427,400 -6.7% |
| 2012 | $2,707 +6.1% | $458,000 |
| 2011 | $2,551 -0.8% | $458,000 -8.3% |
| 2010 | $2,571 -1.1% | $499,200 -6.3% |
| 2009 | $2,600 +9.6% | $532,800 +1.5% |
| 2008 | $2,372 +5.9% | $524,800 +0% |
| 2007 | $2,240 +2.6% | $524,700 |
| 2006 | $2,183 +15.6% | $524,700 +21.9% |
| 2005 | $1,889 +13.8% | $430,300 +14.3% |
| 2004 | $1,660 +21.3% | $376,400 +40.9% |
| 2003 | $1,368 +2.7% | $267,100 +31.2% |
| 2001 | $1,332 | $203,600 |
Find assessor info on the county website
Monthly payment
Est. payment
Payment breakdown
Explore the cost of this home by adjusting the details. Changes won't be saved.Climate risks
Neighborhood: 02653
Similar homes
- $1,400,0003 bd3 ba2.4k sqft3 Bay Wood Drive, Orleans, MA 02653For Sale
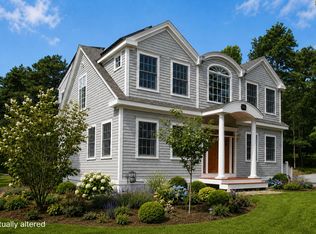
 MLS ID #22603208, The Bohman Hartung Group, Gibson Sotheby's International Realty. CCIMLS
 - $935,0004 bd2 ba1.9k sqft9 Wesquansett Road, Orleans, MA 02653For Sale
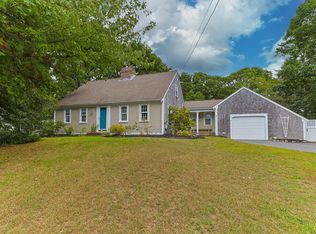 MLS ID #22604675, Sharon Mabile, Berkshire Hathaway HomeServices Robert Paul Properties. CCIMLS
 - $999,9994 bd3 ba1.9k sqft332 S Orleans Road, Orleans, MA 02653For Sale
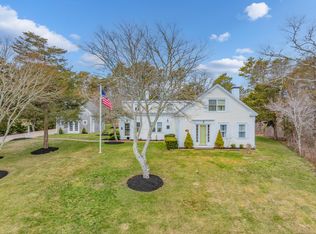 MLS ID #22600938, Sandra Tanco, Kinlin Grover Compass. CCIMLS
 - $1,099,0005 bd4 ba2.5k sqft67-69 Bakers Pond Road, Orleans, MA 02653For Sale
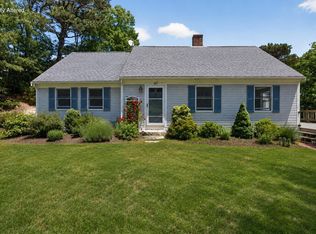 MLS ID #22600625, Kirsten Johnston, Gibson Sotheby's International Realty. CCIMLS
 - $1,495,0002 bd2 ba1.8k sqft39 Jedidiah Way, Chatham, MA 02633For SaleMLS ID #22604672, The Grattan Group, Christie's International Real Estate Atlantic Brokerage. CCIMLS
- $1,199,0004 bd3 ba2.3k sqft22 Cannon Hill Drive, Harwich, MA 02645For SaleMLS ID #22604631, Paul V Hines, III, Foran Realty. CCIMLS
- $1,399,0004 bd3 ba2.4k sqft410 Blueberry Pond Drive, Brewster, MA 02631For SaleMLS ID #22601247, Guthrie Schofield Group, Berkshire Hathaway HomeServices Robert Paul Properties. CCIMLS
- $899,9993 bd3 ba1.7k sqft189 Main Street, Orleans, MA 02653For SaleMLS ID #22603079, Sheri Valeri, Jack Conway & Co Inc. CCIMLS
- $1,495,0003 bd2 ba1.2k sqft87 Cranberry Lane, Chatham, MA 02633For SaleMLS ID #22604234, David C Carter, Compass Massachusetts, LLC. CCIMLS
- $899,0003 bd2 ba1.7k sqft28 Greymoor Way, Orleans, MA 02653For SaleMLS ID #22603529, Michael Harney, Sotheby's International Realty. CCIMLS
- $1,100,0003 bd3 ba2k sqft297 Depot Road, Harwich, MA 02645For SaleMLS ID #22604511, Sandra Tanco, Kinlin Grover Compass. CCIMLS
- $1,175,0003 bd2 ba2.2k sqft243 Crowell Road, Chatham, MA 02633For SaleMLS ID #22600915, Michael Hall, William Raveis Real Estate & Home Services. CCIMLS
- $1,299,0006 bd3 ba2.8k sqft643 Main Street, Harwich, MA 02645For SaleMLS ID #22603623, Richard J Waystack, Keller Williams Realty. CCIMLS
- $1,250,0004 bd2 ba2.1k sqft48 Black Flats Road, Dennis, MA 02638For SaleMLS ID #22604295, Lisa A Griffin, Gibson Sotheby's International Realty. CCIMLS
- $1,500,0003 bd3 ba2k sqft720 Massasoit Road, Eastham, MA 02642For SaleMLS ID #22604470, Bob Sheldon, RE/MAX Real Estate Center. CCIMLS
- $1,150,7004 bd3 ba2.1k sqft21 Mill Pond Road, Harwich, MA 02645For SaleMLS ID #22602815, Pete V Cacciatore, Andrew Abu, Inc.. CCIMLS
- $1,300,0003 bd3 ba2.5k sqft55 Whitney Road, Eastham, MA 02642For SaleMLS ID #22604227, Bob Sheldon, RE/MAX Real Estate Center. CCIMLS
