First time ever offered for sale, this one-owner custom-built estate offers more than 6,800 square feet of thoughtfully designed living space on 4.53 acres of beautiful, sprawling, level, usable land. Surrounded by mature trees for exceptional privacy, this home combines timeless craftsmanship with incredible flexibility for everyday living, entertaining, and multigenerational living. Step inside to sun-filled living spaces highlighted by newly refinished custom hardwood floors, soaring ceilings, and stunning handcrafted solid wood built-in shelving surrounding the fireplace, creating a warm and inviting focal point in the main living area. The spacious kitchen is designed for gathering with solid countertops, double ovens, a breakfast bar, and generous breakfast area. The oversized main-level owner's suite provides a peaceful retreat with a spa-inspired bath featuring dual vanities, a soaking tub, separate shower, and a large walk-in closet. Convenience continues with a main-level laundry room, while a second laundry room in the finished basement adds even more functionality. The expansive finished terrace level offers endless possibilities with a large family room featuring a second fireplace, an additional bedroom, bonus room, full bath, and abundant space for recreation, guests, or extended family. Outdoor living is equally impressive with an expansive semi-wraparound upper deck and covered rear porch overlooking the peaceful, sprawling backyard and usable acreage-perfect for entertaining or simply enjoying the private setting. The impressive detached barn features oversized garage bays, workshop space, and an upper level ideal for storage, hobbies, or future expansion. Lovingly maintained by its original owner since it was custom built, this is a rare opportunity to own an exceptional property offering quality craftsmanship, incredible space, privacy, and beautifully usable acreage-all just minutes from town.
Closed
Zestimate®
$675,000
64 Tatum Ridge Rd, Cartersville, GA 30120
5beds
6,822sqft
Single Family Residence
Built in 2003
4.53 Acres Lot
$675,000 Zestimate®
$99/sqft
$-- Estimated rent
Home value
$675,000
$641,000 - $709,000
Not available
Zestimate® history
Owner options
List your home for rent
Find your next renter with Zillow Rental Manager. Plus, with online applications, you can quickly screen prospective tenants – for free.
Refinance and save
$4,216/mo
Est. payment
Refinancing to a lower rate could help reduce your monthly payments and save thousands over the life of the loan.
$4,216/mo
Est. payment
Explore your selling options
Work with a Zillow partner agent
Leverage their expertise and Zillow's premium Showcase listings to get your home seen by more buyers.
Get startedList with your own agent
Get your home in front of millions of buyers by listing it on Zillow.
Learn how to do itSell it yourself
Take full control of how buyers see your home on Zillow by listing For Sale by Owner (FSBO).
List your homeWhat's special
Beautifully usable acreageSoaring ceilingsSun-filled living spacesBreakfast barAdditional bedroomGenerous breakfast areaLarge walk-in closet
Zillow last checked:
Listing updated:
Listed by:
Jason Wilson 678-389-3887,
Ursula and Associates
Bought with:
Julie Brittain, 184378
Real Broker, LLC
Source: GAMLS,MLS#: 10796812
Facts & features
Interior
Bedrooms & bathrooms
- Bedrooms: 5
- Bathrooms: 4
- Full bathrooms: 4
- Main level bathrooms: 2
- Main level bedrooms: 1
Rooms
- Room types: Bonus Room, Foyer, Laundry
Kitchen
- Features: Breakfast Area, Breakfast Room, Solid Surface Counters
Heating
- Central
Cooling
- Ceiling Fan(s), Central Air
Appliances
- Included: Dishwasher, Double Oven, Dryer, Refrigerator, Washer
- Laundry: Common Area
Features
- Double Vanity, Master On Main Level, Tray Ceiling(s), Walk-In Closet(s)
- Flooring: Carpet, Hardwood, Tile
- Windows: Double Pane Windows
- Basement: Bath Finished,Exterior Entry,Finished,Full,Interior Entry
- Number of fireplaces: 2
- Fireplace features: Basement, Living Room
- Common walls with other units/homes: No Common Walls
Interior area
- Total structure area: 6,822
- Total interior livable area: 6,822 sqft
- Finished area above ground: 4,422
- Finished area below ground: 2,400
Property
Parking
- Total spaces: 2
- Parking features: Attached, Garage, Garage Door Opener
- Has attached garage: Yes
Features
- Levels: Two
- Stories: 2
- Patio & porch: Deck, Patio
- Body of water: None
Lot
- Size: 4.53 Acres
- Features: Level, Private
- Residential vegetation: Wooded
Details
- Additional structures: Barn(s)
- Parcel number: 00720375004
Construction
Type & style
- Home type: SingleFamily
- Architectural style: Brick 3 Side,Traditional
- Property subtype: Single Family Residence
Materials
- Brick
- Roof: Composition
Condition
- Resale
- New construction: No
- Year built: 2003
Utilities & green energy
- Electric: 220 Volts
- Sewer: Septic Tank
- Water: Public
- Utilities for property: Electricity Available, Sewer Available, Water Available
Green energy
- Energy efficient items: Thermostat
Community & HOA
Community
- Features: None
- Security: Smoke Detector(s)
- Subdivision: None
HOA
- Has HOA: No
- Services included: None
Location
- Region: Cartersville
Financial & listing details
- Price per square foot: $99/sqft
- Tax assessed value: $627,029
- Annual tax amount: $4,809
- Date on market: 7/1/2026
- Cumulative days on market: 13 days
- Listing agreement: Exclusive Agency
- Listing terms: Cash,Conventional,FHA,VA Loan
- Electric utility on property: Yes
Price history
| Date | Event | Price |
|---|---|---|
| 8/14/2026 | Sold | $675,000+2.3%$99/sqft |
Source:  GAMLS #10796812 Report a problem GAMLS #10796812 Report a problem | ||
| 7/26/2026 | Pending sale | $660,000$97/sqft |
Source:  FMLS GA #7796980 Report a problem FMLS GA #7796980 Report a problem | ||
| 7/1/2026 | Listed for sale | $660,000$97/sqft |
Source: FMLS GA #7796980 Report a problem | ||
Public tax history
| Year | Property taxes | Tax assessment |
|---|---|---|
| 2025 | $4,809 +3.1% | $250,812 +5.5% |
| 2024 | $4,665 +5.3% | $237,843 +4.6% |
| 2023 | $4,431 -16.6% | $227,321 -5.3% |
| 2022 | $5,315 +25.3% | $239,934 +26.7% |
| 2021 | $4,243 -3.9% | $189,443 |
| 2020 | $4,414 +7.3% | $189,443 +7.1% |
| 2019 | $4,113 +0% | $176,813 +18.2% |
| 2018 | $4,113 +22.1% | $149,600 |
| 2017 | $3,369 -0.5% | $149,600 |
| 2016 | $3,384 -0.7% | $149,600 -0.5% |
| 2015 | $3,407 -0.7% | $150,400 +13% |
| 2014 | $3,430 +12.7% | $133,040 |
| 2013 | $3,044 | $133,040 |
| 2012 | -- | -- |
| 2009 | -- | $107,360 |
| 2008 | -- | $107,360 -0.1% |
| 2007 | -- | $107,500 +4% |
| 2006 | -- | $103,324 +6.5% |
| 2005 | -- | $97,060 +0.5% |
| 2004 | -- | $96,532 +598.3% |
| 2003 | -- | $13,824 |
| 2002 | -- | $13,824 |
| 2001 | -- | $13,824 |
Find assessor info on the county website
Neighborhood: 30120
Nearby homes
- $195,2003 bd1 ba1.3k sqft78 Tatum Ridge Rd, Cartersville, GA 30120Off Market

- $365,0004 bd2 ba2.1k sqft59 Tatum Ridge Rd SW, Cartersville, GA 30120Sold
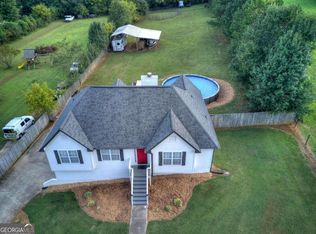
- $365,0004 bd2 ba2k sqft67 Tatum Ridge Rd SW, Cartersville, GA 30120Sold
- $502,4003 bd2 ba2.5k sqft82 Tatum Ridge Rd, Cartersville, GA 30120Off Market
- $319,7003 bd2 ba1.3k sqft63 Tatum Ridge Rd, Cartersville, GA 30120Off Market
- $324,9004 bd2 ba1.9k sqft61 Tatum Ridge Rd, Cartersville, GA 30120Off Market
- $319,6003 bd3 ba1.2k sqft65 Tatum Ridge Rd, Cartersville, GA 30120Off Market
- $365,0004 bd2 ba2.1k sqft59 Tatum Ridge Rd, Cartersville, GA 30120Sold
Nearby schools
GreatSchools rating
- 7/10Mission Road Elementary SchoolGrades: PK-5Distance: 2.8 mi
- 8/10Woodland Middle School At EuharleeGrades: 6-8Distance: 5.8 mi
- 6/10Woodland High SchoolGrades: 9-12Distance: 3.7 mi
Schools provided by the listing agent
- Elementary: Mission Road
- Middle: Woodland
- High: Woodland
Source: GAMLS. This data may not be complete. We recommend contacting the local school district to confirm school assignments for this home.
Get a cash offer in 3 minutes
Find out how much your home could sell for in as little as 3 minutes with a no-obligation cash offer.
Estimated market value
$675,000
Get a cash offer in 3 minutes
Find out how much your home could sell for in as little as 3 minutes with a no-obligation cash offer.
Estimated market value
$675,000
- Georgia
- Bartow County
- Cartersville
- 30120
- 64 Tatum Ridge Rd
