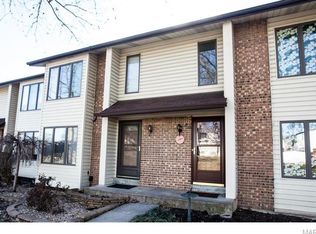
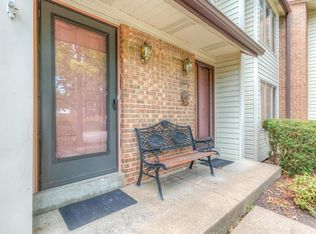
Don't miss out on this fantastic opportunity! This all electric St. Peters Condo, boasting 2 bedrooms, 2.5 bathrooms, and 1,312 square feet, is ready for you to move in! Step inside through the beautiful new front door to discover beautiful luxury vinyl plank flooring that spans the main level. The bright and spacious living room with new french doors that leads to a deck, and semi private backyard. This spring the new owners will enjoy the perennials that the Seller has planted in the yard The galley kitchen is fully equipped with ample cabinet space, stylish countertops, and an adjacent eat-in dining area. Upstairs, you'll find a large master suite with ample closet space, and a full bathroom, along with another generously sized bedroom. The unfinished lower level offers plenty of storage space, another full bathroom and an office/sleep room. Additional features include two assigned covered parking spaces. Don't let this opportunity slip away! Location: Suburban
Closed
Listed by: Coldwell Banker Realty - Gundaker • Kelly A Dagenais • Contact: 314-307-9923
Bought with: Investors Real Estate Co.
Price Unknown
64 Timberbrook Dr Unit C, Saint Peters, MO 63376
2beds
1,540sqft
Condominium
Built in 1983
-- sqft lot
$215,300 Zestimate®
$--/sqft
$1,809 Estimated rent
Home value
$215,300
$205,000 - $228,000
$1,809/mo
Zestimate® history
Owner options
List your home for rent
$1,809/mo
Rent Zestimate®
Find your next renter with Zillow Rental Manager. Plus, with online applications, you can quickly screen prospective tenants – for free.
$1,809/mo
Rent Zestimate®
Refinance and save
$222/mo
Est. payment
Refinancing to a lower rate could help reduce your monthly payments and save thousands over the life of the loan.
$222/mo
Est. payment
Explore your selling options
Work with a Zillow partner agent
Leverage their expertise and Zillow's premium Showcase listings to get your home seen by more buyers.
Get startedList with your own agent
Get your home in front of millions of buyers by listing it on Zillow.
Learn how to do itSell it yourself
Take full control of how buyers see your home on Zillow by listing For Sale by Owner (FSBO).
List your homeWhat's special
Semi private backyardPlenty of storage spaceAmple closet spaceLarge master suiteGalley kitchenSleep roomAssigned covered parking spaces
Zillow last checked:
Listing updated:
Listed by:
Kelly A Dagenais 314-307-9923,
Coldwell Banker Realty - Gundaker,
Lori K Williams 314-580-3942,
Coldwell Banker Realty - Gundaker
Bought with:
Nataliya F Ovod, 1999138869
Investors Real Estate Co.
Source: MARIS,MLS#: 23070003 Originating MLS: St. Charles County Association of REALTORS
Originating MLS: St. Charles County Association of REALTORSFacts & features
Interior
Bedrooms & bathrooms
- Bedrooms: 2
- Bathrooms: 3
- Full bathrooms: 2
- 1/2 bathrooms: 1
- Main level bathrooms: 1
Bedroom
- Features: Floor Covering: Laminate, Wall Covering: Some
- Level: Upper
- Area: 198
- Dimensions: 18x11
Bedroom
- Features: Floor Covering: Laminate, Wall Covering: Some
- Level: Upper
- Area: 154
- Dimensions: 14x11
Bathroom
- Features: Floor Covering: Vinyl, Wall Covering: Some
- Level: Lower
- Area: 60
- Dimensions: 10x6
Bathroom
- Features: Floor Covering: Vinyl
- Level: Upper
- Area: 45
- Dimensions: 9x5
Bathroom
- Level: Main
- Area: 28
- Dimensions: 7x4
Family room
- Features: Floor Covering: Laminate, Wall Covering: Some
- Level: Main
- Area: 196
- Dimensions: 14x14
Kitchen
- Features: Floor Covering: Laminate, Wall Covering: Some
- Level: Main
- Area: 320
- Dimensions: 20x16
Recreation room
- Features: Floor Covering: Vinyl, Wall Covering: Some
- Level: Lower
- Area: 168
- Dimensions: 14x12
Heating
- Electric, Forced Air
Cooling
- Wall/Window Unit(s), Central Air, Electric
Appliances
- Included: Electric Water Heater, Dishwasher, Disposal, Dryer, Microwave, Range, Electric Range, Electric Oven, Refrigerator, Washer
Features
- Pantry, Kitchen/Dining Room Combo, High Ceilings, Walk-In Closet(s), Entrance Foyer
- Doors: Panel Door(s)
- Windows: Tilt-In Windows, Wood Frames
- Basement: Partially Finished
- Has fireplace: No
- Fireplace features: None
Interior area
- Total structure area: 1,540
- Total interior livable area: 1,540 sqft
- Finished area above ground: 1,312
- Finished area below ground: 228
Property
Parking
- Total spaces: 2
- Parking features: Assigned, Covered
- Carport spaces: 2
Features
- Levels: Two
- Patio & porch: Deck
Details
- Parcel number: 20115553105000C.0000000
- Special conditions: Standard
Construction
Type & style
- Home type: Condo
- Architectural style: Traditional,Ranch/2 story,Other
- Property subtype: Condominium
Materials
- Vinyl Siding
Condition
- Year built: 1983
Utilities & green energy
- Sewer: Public Sewer
- Water: Public
Community & HOA
Community
- Features: Street Lights
- Security: Smoke Detector(s)
- Subdivision: Summerhill Add
HOA
- Services included: Maintenance Grounds, Sewer, Trash, Water
- HOA fee: $222 monthly
Location
- Region: Saint Peters
Financial & listing details
- Annual tax amount: $2,175
- Date on market: 2/26/2024
- Cumulative days on market: 8 days
- Listing terms: Cash,Conventional,FHA,VA Loan,Relocation Property
- Ownership: Private
Price history
| Date | Event | Price |
|---|---|---|
| 3/25/2024 | Sold | -- |
Source:  MARIS #23070003 Report a problem MARIS #23070003 Report a problem | ||
| 3/5/2024 | Pending sale | $180,000$117/sqft |
Source: MARIS #23070003 Report a problem | ||
| 2/26/2024 | Listed for sale | $180,000$117/sqft |
Source: MARIS #23070003 Report a problem | ||
| 10/23/2017 | Sold | -- |
Source: MARIS #17074620 Report a problem | ||
Public tax history
Tax history is unavailable.
Neighborhood: 63376
Nearby homes
- $201,1002 bd3 ba1.2k sqft64 Timberbrook Dr, Saint Peters, MO 63376Off Market
- $204,7002 bd2 ba1.3k sqft62 Timberbrook Dr, Saint Peters, MO 63376Off Market
- $200,8002 bd2 ba1.2k sqft66 Timberbrook Dr, Saint Peters, MO 63376Off Market
- $200,6002 bd1 ba1.2k sqft60 Timberbrook Dr, Saint Peters, MO 63376Off Market
- $198,3002 bd1 ba1.2k sqft68 Timberbrook Dr, Saint Peters, MO 63376Off Market
- $209,8002 bd3 ba1.3k sqft70 Timberbrook Dr, Saint Peters, MO 63376Off Market
- $200,2002 bd2 ba1.2k sqft56 Timberbrook Dr, Saint Peters, MO 63376Off Market
- $211,6002 bd2 ba1.2k sqft72 Timberbrook Dr, Saint Peters, MO 63376Off Market
Nearby schools
GreatSchools rating
- NASt. Peters Elementary SchoolGrades: K-2Distance: 1.8 mi
- 9/10Dr. Bernard J. Dubray Middle SchoolGrades: 6-8Distance: 2.1 mi
- 8/10Ft. Zumwalt East High SchoolGrades: 9-12Distance: 3.8 mi
Schools provided by the listing agent
- Elementary: Lewis & Clark Elem.
- Middle: Dubray Middle
- High: Ft. Zumwalt East High
Source: MARIS. This data may not be complete. We recommend contacting the local school district to confirm school assignments for this home.
Get a cash offer in 3 minutes
Find out how much your home could sell for in as little as 3 minutes with a no-obligation cash offer.
Estimated market value
$215,300
Get a cash offer in 3 minutes
Find out how much your home could sell for in as little as 3 minutes with a no-obligation cash offer.
Estimated market value
$215,300
- Missouri
- Saint Charles County
- Saint Peters
- 63376
- 64 Timberbrook Dr Unit C
Nearby cities
Nearby zip codes
Other Saint Peters Topics
