Skip main navigation
Off market
Street View
  • $1,240,500

    64 Timothy Dr, Ivyland, PA 18974

    4beds
    4,762sqft
    SingleFamily
    Built in 1994
    1 Acres Lot
    $1,240,500 Zestimate®
    $260/sqft
    $7,127 Estimated rent

    Home value

    $1,240,500

    $1.14M - $1.35M

    $7,127/mo

    Zestimate® history
    Loading
    Loading...

    Owner options

    List your home for rent

    $7,127/mo

    Rent Zestimate®

    Find your next renter with Zillow Rental Manager. Plus, with online applications, you can quickly screen prospective tenants – for free.

    Learn more

    $7,127/mo

    Rent Zestimate®

    Refinance and save

    $7,773/mo

    Est. payment

    Refinancing to a lower rate could help reduce your monthly payments and save thousands over the life of the loan.

    See today's rates

    $7,773/mo

    Est. payment

    Explore your selling options

    Work with a Zillow partner agent

    Leverage their expertise and Zillow's premium Showcase listings to get your home seen by more buyers.

    Get started

    List with your own agent

    Get your home in front of millions of buyers by listing it on Zillow.

    Learn how to do it

    Sell it yourself

    Take full control of how buyers see your home on Zillow by listing For Sale by Owner (FSBO).

    List your home

    What's special

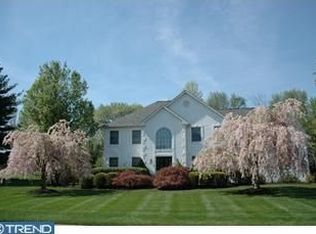
    Home Just Appraised & Offered Below Appraised Value! Home very energy efficient. Best Value In Northampton!This custom built home poised in a quiet cul-de-sac on a 1 acre parcel in Brookwood Estates offers a serene setting & boasts over 6400 sq ft of finished living space w/4 bedrooms (3 ensuites), 5.1 full baths featuring a dramatic 3 story foyer & Great room. You can't help but notice the open flowing spaces & oversized windows this bright, sunlit home offers. The terraced entry welcomes you to the 3 Story marble foyer that flows into the Living rm w/hardwood floors & marble surround FP, extended alcove, hi hats & glass sliders leading out to the rear yard. The foyer's open upper banister landing overlooking downstairs waits just beyond the iron & glass front doors. The relaxed ambiance of the beautifully situated family room accessed by either the Living Room or kitchen features a raised hearth marble fireplace. Blending an abundance of white cabinetry, gleaming granite, ceramic tiled flooring & backsplash, all new SS appliances entertaining will be a joy with both the 19 x 16 kitchen & breakfast rooms w/vaulted ceilings & 2 skylights in each & both cooking & serving islands & a breakfast bar. Breakfast room w/glass slider doors to patio. The generously sized formal Dining room offers a lovely backdrop for all of your dinner parties & bridges the FR, kitchen & LR. A multipurpose rm perfect for a craft, play or computer room w/vaulted ceiling & picture window w/views of rear yard. Upper level hosts 4 BR's. Double door entry to main BR owners will be embraced by a relaxed ambiance. Main ensuite has marble floors oversized shower w/dual heads, jacuzzi tub, skylight & water closet. A great 2nd BR w/laminant flooring, its own full bath & personal loft accessed by its own spiral staircase! Additional generously sized beds & baths complete the U/L. Down a level from the main is a room being used as a home office. Freshly painted finished basement offers an abundance of open space for fun & recreation w/its media room & areas for a home gym, game, recreation or play area even a kidz lounge plus an arts & crafts rm & a workshop. Also, a full bath w/stall shower. Home also offers 4 HVAC systems ea w/ its own zone, an internal recirculation system that cuts your utility costs dramatically & a boiler mate that provides free domestic hot water! Plus 3 car garage. This home has a space for everything! Council Rock Schools.

    This property is off market, which means it's not currently listed for sale or rent on Zillow. This may be different from what's available on other websites or public sources.

    Facts & features

    Interior

    Bedrooms & bathrooms
    • Bedrooms: 4
    • Bathrooms: 6
    • Full bathrooms: 5
    • 1/2 bathrooms: 1
    Heating
    • Forced air, Gas
    Cooling
    • Central
    Appliances
    • Included: Dishwasher, Microwave, Refrigerator
    Features
    • Flooring: Tile, Carpet
    • Has fireplace: Yes
    • Fireplace features: wood stove
    Interior area
    • Total interior livable area: 4,762 sqft

    Property

    Parking
    • Total spaces: 3
    • Parking features: Garage - Attached
    Features
    • Exterior features: Stucco
    Lot
    • Size: 1 Acres
    Details
    • Parcel number: 31070084

    Construction

    Type & style
    • Home type: SingleFamily
    Materials
    • Frame
    • Roof: Other
    Condition
    • Year built: 1994

    Community & neighborhood

    Location
    • Region: Ivyland

    Price history

    DateEventPrice
    11/1/2017Sold$591,000+0.2%$124/sqft
    Source: Public Record Report a problem
    9/7/2017Price change$590,000-6.3%$124/sqft
    Source: BHHS Fox & Roach-Doylestown #7031244 Report a problem
    8/23/2017Price change$629,900-3.1%$132/sqft
    Source: BHHS Fox & Roach-Doylestown #7031244 Report a problem
    8/6/2017Listed for sale$649,900-3.7%$136/sqft
    Source: BHHS Fox & Roach-Doylestown #7031244 Report a problem
    1/2/2017Listing removed$674,900$142/sqft
    Source: Keller Williams - Montgomeryville #6725424 Report a problem
    2/2/2016Listed for sale$674,900-0.7%$142/sqft
    Source: Keller Williams Real Estate-Montgomeryville #6725424 Report a problem
    11/17/2014Listing removed$679,800$143/sqft
    Source: Coldwell Banker First,Realtors #6341888 Report a problem
    9/19/2014Price change$679,8000%$143/sqft
    Source: Coldwell Banker First,Realtors #6341888 Report a problem
    5/16/2014Price change$679,900-0.7%$143/sqft
    Source: Coldwell Banker First,Realtors #6341888 Report a problem
    4/25/2014Price change$684,900-2.1%$144/sqft
    Source: Coldwell Banker First,Realtors #6341888 Report a problem
    3/23/2014Price change$699,900-3.4%$147/sqft
    Source: Coldwell Banker First,Realtors #6341888 Report a problem
    2/24/2014Listed for sale$724,900$152/sqft
    Source: Coldwell Banker First,Realtors #6341888 Report a problem
    11/30/2013Listing removed$724,900$152/sqft
    Source: Coldwell Banker First,Realtors #6228316 Report a problem
    8/24/2013Price change$724,900-3.3%$152/sqft
    Source: Coldwell Banker First,Realtors #6228316 Report a problem
    6/2/2013Price change$749,900-3.2%$157/sqft
    Source: Coldwell Banker First, Realtors Report a problem
    1/29/2013Listed for sale$774,900$163/sqft
    Source: Wynn Real Estate #6138024 Report a problem

    Public tax history

    YearProperty taxesTax assessment
    2025$14,035 +2.3%$69,920
    2024$13,720 +8.1%$69,920
    2023$12,692 +0.9%$69,920
    2022$12,576 +3.3%$69,920
    2021$12,178 +2.3%$69,920
    2020$11,905 +6.4%$69,920
    2018$11,192 +4%$69,920
    2017$10,761 +30.7%$69,920
    2016$8,234 $69,920
    2015-- $69,920
    2014-- $69,920
    2013-- $69,920
    2012-- $69,920
    2011-- $69,920
    2010-- $69,920
    2009-- $69,920
    2008-- $69,920
    2007-- $69,920
    2006-- $69,920
    2005-- $69,920 +300%
    2004-- $17,480
    2003-- $17,480
    2002-- $17,480
    2000-- $17,480

    Find assessor info on the county website

    Neighborhood: 18974

    Nearby schools

    GreatSchools rating
    Schools provided by the listing agent
    • Elementary: MAUREEN WELCH
    • Middle: Cr-Richbor
    • High: COUNCIL ROCK SOUTH
    • District: Council Rock

    Source: The MLS. This data may not be complete. We recommend contacting the local school district to confirm school assignments for this home.

    Get a cash offer in 3 minutes
    Find out how much your home could sell for in as little as 3 minutes with a no-obligation cash offer.
    Estimated market value
    $1,240,500
    Get a cash offer in 3 minutes
    Find out how much your home could sell for in as little as 3 minutes with a no-obligation cash offer.
    Estimated market value
    $1,240,500