Skip main navigation
Closed
  • $191,000

    64 Towne Square Dr, Newport News, VA 23607

    3beds
    1,600sqft
    Townhouse
    Built in 1970
    -- sqft lot
    $204,000 Zestimate®
    $119/sqft
    $2,508 Estimated rent

    Home value

    $204,000

    $184,000 - $226,000

    $2,508/mo

    Zestimate® history
    Loading
    Loading...

    Owner options

    List your home for rent

    $2,508/mo

    Rent Zestimate®

    Find your next renter with Zillow Rental Manager. Plus, with online applications, you can quickly screen prospective tenants – for free.

    Learn more

    $2,508/mo

    Rent Zestimate®

    Refinance and save

    $1,302/mo

    Est. payment

    Refinancing to a lower rate could help reduce your monthly payments and save thousands over the life of the loan.

    See today's rates

    $1,302/mo

    Est. payment

    Explore your selling options

    Work with a Zillow partner agent

    Leverage their expertise and Zillow's premium Showcase listings to get your home seen by more buyers.

    Get started

    List with your own agent

    Get your home in front of millions of buyers by listing it on Zillow.

    Learn how to do it

    Sell it yourself

    Take full control of how buyers see your home on Zillow by listing For Sale by Owner (FSBO).

    List your home

    What's special

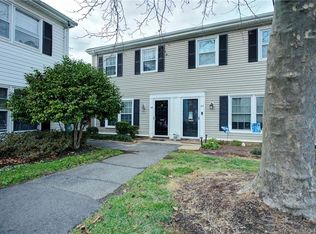
    Spacious townhouse in a nice gated community with a covered and inviting front porch overlooking a quaint and appealing garden. The kitchen is updated with plenty of cabinets and counter space. New LVP flooring downstairs (2023), and the original stackable washer /dryer located in the kitchen pantry have been relocated to the 1st-floor bedroom closet equipped to hold a full-size washer and dryer area for your convenience. Upstairs consists of 2 full-size bedrooms, an updated ensuite, and plenty of storage space. The family/living space is located in the rear part of the property with an outside door connected to the concreted patio for nice family gatherings. The sizeable shed will also provide extra storage you need. Come & see this beauty now before it's gone!

    Zillow last checked:

    Listing updated:

    Listed by:

    Denise Leming 757-897-9694,

    BHHS RW Towne Realty

    Bought with:

    Non-Member Non-Member

    Williamsburg Multiple Listing Service

    Source: WMLS,MLS#: 2403450MLS LogoOriginating MLS: Williamsburg MLS

    Facts & features

    Interior

    Bedrooms & bathrooms
    • Bedrooms: 3
    • Bathrooms: 3
    • Full bathrooms: 3
    Primary bedroom
    • Description: Full bedroom with full bath in the hallway
    • Level: First
    Primary bedroom
    • Description: with Ensuite
    • Level: Second
    Bedroom 3
    • Description: with Ensuite
    • Level: Second
    Dining room
    • Level: First
    Family room
    • Description: door leads to outside patio
    • Level: First
    Kitchen
    • Description: Pantry
    • Level: First
    Laundry
    • Description: inside 1st floor closet
    • Level: First
    Heating
    • Forced Air, Natural Gas
    Cooling
    • Central Air
    Appliances
    • Included: Dishwasher, Electric Cooking, Disposal, Microwave, Refrigerator, Water Heater
    • Laundry: Common Area, Washer Hookup, Dryer Hookup
    Features
    • Ceiling Fan(s), Dining Area, Separate/Formal Dining Room, Eat-in Kitchen, Jetted Tub, Laminate Counters, Pantry, Walk-In Closet(s)
    • Flooring: Carpet, Tile
    • Has basement: No
    • Has fireplace: No
    Interior area
    • Total interior livable area: 1,600 sqft

    Property

    Parking
    • Parking features: Assigned, Guest, Off Street
    Features
    • Levels: Two
    • Stories: 2
    • Patio & porch: Front Porch, Patio
    • Exterior features: Patio
    • Pool features: None, Community
    • Fencing: Back Yard
    Details
    • Additional structures: Shed(s)
    • Parcel number: 278.000764
    • Zoning description: R5

    Construction

    Type & style
    • Home type: Condo
    • Architectural style: Two Story
    • Property subtype: Townhouse
    • Attached to another structure: Yes
    Materials
    • Brick, Drywall, Frame, Vinyl Siding
    • Foundation: Slab
    • Roof: Asphalt,Shingle
    Condition
    • New construction: No
    • Year built: 1970

    Utilities & green energy

    • Sewer: Public Sewer
    • Water: Public

    Community & neighborhood

    Security
    • Security features: Gated Community, Smoke Detector(s)
    Community
    • Community features: Basketball Court, Clubhouse, Gated, Laundry Facilities, Pool, Storage Facilities, Tennis Court(s)
    Location
    • Region: Newport News
    • Subdivision: None

    HOA & financial

    HOA
    • Has HOA: Yes
    • HOA fee: $339 monthly
    • Amenities included: Management
    • Services included: Association Management, Maintenance Grounds, Maintenance Structure, Pool(s), Sewer, Trash, Water
    • Association name: Chesapeake Bay Mgmt
    • Association phone: 757-534-7751

    Other

    Other facts
    • Ownership: Condominium,Individuals

    Price history

    DateEventPrice
    12/19/2024Sold$191,000$119/sqft
    Source: WMLS #2403450 Report a problem
    12/2/2024Contingent$191,000$119/sqft
    Source: REIN Inc. #10558587 Report a problem
    11/18/2024Listed for sale$191,000$119/sqft
    Source: REIN Inc. #10558587 Report a problem
    11/18/2024Pending sale$191,000$119/sqft
    Source: WMLS #2403450 Report a problem
    11/18/2024Contingent$191,000$119/sqft
    Source: REIN Inc. #10558587 Report a problem
    11/13/2024Listed for sale$191,000+99%$119/sqft
    Source: REIN Inc. #10558587 Report a problem
    2/13/2016Listing removed$1,250$1/sqft
    Source: Rita Piester & Associates Real Estate Services #1551985 Report a problem
    11/11/2015Listed for rent$1,250$1/sqft
    Source: Rita Piester & Associates Real Estate Services #1551985 Report a problem
    1/6/2005Sold$96,000$60/sqft
    Source: Public Record Report a problem

    Public tax history

    YearProperty taxesTax assessment
    2026$2,375 +18.8%$188,800 +11.5%
    2025$1,999 +15%$169,400 +15%
    2024$1,738 +27.6%$147,300 +10.1%
    2022$1,362 +3.6%$133,800 +34.3%
    2021$1,315 +1.4%$99,600 +3.6%
    2020$1,296 +10.1%$96,100 +8.5%
    2018$1,177 $88,600 +4.1%
    2017$1,177 +0.4%$85,100
    2016$1,173 +0.5%$85,100
    2015$1,167 $85,100 -8.3%
    2014$1,167 -4.2%$92,800 -16.2%
    2013$1,219 $110,800
    2012$1,219 -21.6%$110,800 -21.6%
    2011$1,555 -6.4%$141,400 -6.4%
    2010$1,661 $151,000
    2009$1,661 +1.3%$151,000 +1.3%
    2008$1,639 +14.8%$149,000 +14.8%
    2007$1,428 +10.4%$129,800 +20.4%
    2006$1,294 +9.4%$107,800 +13%
    2005$1,183 +7.1%$95,400 +9.7%
    2004$1,105 $87,000
    2003$1,105 $87,000
    2002$1,105 +2.4%$87,000
    2001$1,079 +14.8%$87,000 +14.8%
    2000$940 $75,800

    Find assessor info on the county website

    Neighborhood: 23607

    Nearby schools

    GreatSchools rating
    Schools provided by the listing agent
    • Elementary: Carver
    • Middle: Crittenden
    • High: Heritage

    Source: WMLS. This data may not be complete. We recommend contacting the local school district to confirm school assignments for this home.

    Get pre-qualified for a loan
    At Zillow Home Loans, we can pre-qualify you in as little as 5 minutes with no impact to your credit score.

    An equal housing lender. NMLS #10287.

    Sell for more on Zillow
    Get a Zillow Showcase℠ listing at no additional cost and you could sell for .
    $204,000
    2% more
    +$4,080
    With Zillow Showcase(estimated)
    $208,080