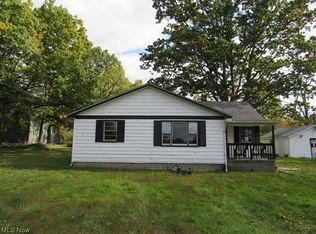
Completely renovated top to bottom ranch style home on over 5 acres. This home offers 2 bedrooms on the main level with an additional 2 bedrooms in the walk out finished lower level. Some of the updates include the Septic system, windows, complete basement waterproofing, electric box, HVAC, Plumbing and water lines and steel roof. Please refer to the supplement in the MLS for a complete list of updates. The beautifully re-done kitchen has luxury vinyl flooring and is open to the great room which has a wood burning fireplace with built in shelving surrounding it. The laundry is conveniently located on the first floor as well. There is a unique spiral staircase leading from the laundry room to the lower level of the home, but you can also access the lower level from the home’s exterior. Pride in renovation is evident throughout this lovely home! Enjoy beautiful sunsets on the newly designed front porch or pick blueberries from one of 5 mature blueberry trees or pears from one of 4 matu
Closed
$336,000
64 Townline Rd, Aurora, OH 44202
4beds
2,208sqft
Single Family Residence
Built in 1970
5.44 Acres Lot
$394,500 Zestimate®
$152/sqft
$2,428 Estimated rent
Home value
$394,500
$375,000 - $418,000
$2,428/mo
Zestimate® history
Loading...
Owner options
List your home for rent
$2,428/mo
Rent Zestimate®
Find your next renter with Zillow Rental Manager. Plus, with online applications, you can quickly screen prospective tenants – for free.
$2,428/mo
Rent Zestimate®
Refinance and save
$2,128/mo
Est. payment
Refinancing to a lower rate could help reduce your monthly payments and save thousands over the life of the loan.
$2,128/mo
Est. payment
Explore your selling options
Work with a Zillow partner agent
Leverage their expertise and Zillow's premium Showcase listings to get your home seen by more buyers.
Get startedList with your own agent
Get your home in front of millions of buyers by listing it on Zillow.
Learn how to do itSell it yourself
Take full control of how buyers see your home on Zillow by listing For Sale by Owner (FSBO).
List your homeWhat's special
Mature blueberry treesWater linesComplete basement waterproofingSteel roofBeautiful sunsetsElectric boxBuilt in shelving
Zillow last checked:
Listing updated:
Listed by:
Mary C Strimple marystrimple@howardhanna.com(330)671-3179,
Howard Hanna
Bought with:
Tonya S Mcculley, 2016000139
BHHS Professional Realty
Source: MLS Now,MLS#: 4471698Originating MLS: Akron Cleveland Association of REALTORS
Facts & features
Interior
Bedrooms & bathrooms
- Bedrooms: 4
- Bathrooms: 2
- Full bathrooms: 2
- Main level bathrooms: 1
- Main level bedrooms: 2
Primary bedroom
- Description: Flooring: Carpet
- Level: First
- Dimensions: 10.00 x 11.00
Bedroom
- Description: Flooring: Carpet
- Level: Lower
- Dimensions: 10.00 x 10.00
Bedroom
- Description: Flooring: Carpet
- Level: First
- Dimensions: 10.00 x 10.00
Bedroom
- Description: Flooring: Carpet
- Level: Lower
- Dimensions: 12.00 x 10.00
Dining room
- Description: Flooring: Luxury Vinyl Tile
- Level: First
- Dimensions: 10.00 x 11.00
Family room
- Description: Flooring: Carpet
- Level: Lower
- Dimensions: 27.00 x 12.00
Great room
- Description: Flooring: Luxury Vinyl Tile
- Features: Fireplace
- Level: First
- Dimensions: 20.00 x 20.00
Kitchen
- Description: Flooring: Luxury Vinyl Tile
- Level: First
- Dimensions: 22.00 x 9.00
Laundry
- Description: Flooring: Luxury Vinyl Tile
- Level: First
- Dimensions: 6.00 x 6.00
Heating
- Forced Air, Fireplace(s), Gas
Cooling
- Central Air
Appliances
- Included: Dryer, Dishwasher, Range, Refrigerator, Washer
Features
- Basement: Full,Finished,Walk-Out Access,Sump Pump
- Has fireplace: No
- Fireplace features: Wood Burning
Interior area
- Total structure area: 2,208
- Total interior livable area: 2,208 sqft
- Finished area above ground: 1,104
- Finished area below ground: 1,104
Property
Parking
- Parking features: Attached, Electricity, Garage, Unpaved
- Attached garage spaces: 2
Features
- Levels: One
- Stories: 1
- Patio & porch: Porch
- Fencing: Chain Link
Lot
- Size: 5.44 Acres
- Features: Wooded
Details
- Parcel number: 230130000026000
Construction
Type & style
- Home type: SingleFamily
- Architectural style: Ranch
- Property subtype: Single Family Residence
Materials
- Stone, Stucco
- Roof: Metal
Condition
- Year built: 1970
Utilities & green energy
- Water: Well
Community & neighborhood
Security
- Security features: Smoke Detector(s)
Location
- Region: Aurora
- Subdivision: Mantua
Other
Other facts
- Listing agreement: Exclusive Right To Sell
- Listing terms: Conventional
Price history
| Date | Event | Price |
|---|---|---|
| 9/13/2023 | Sold | $336,000+12%$152/sqft |
Source: Public Record Report a problem | ||
| 8/2/2023 | Pending sale | $299,900$136/sqft |
Source: MLS Now #4471698 Report a problem | ||
| 7/8/2023 | Contingent | $299,900$136/sqft |
Source: MLS Now #4471698 Report a problem | ||
| 7/7/2023 | Listed for sale | $299,900$136/sqft |
Source: MLS Now #4471698 Report a problem | ||
Public tax history
| Year | Property taxes | Tax assessment |
|---|---|---|
| 2024 | $3,953 +82.9% | $100,350 +105% |
| 2023 | $2,161 -1.1% | $48,940 |
| 2022 | $2,184 -0.3% | $48,940 |
| 2021 | $2,191 +4.8% | $48,940 +12.8% |
| 2020 | $2,092 +28.5% | $43,400 |
| 2019 | $1,628 -2.8% | $43,400 +5.5% |
| 2018 | $1,674 +6.8% | $41,130 |
| 2017 | $1,568 +2.1% | $41,130 |
| 2016 | $1,536 -2% | $41,130 |
| 2015 | $1,566 -3% | $41,130 +3.2% |
| 2014 | $1,614 +1% | $39,840 |
| 2013 | $1,598 +0.5% | $39,840 |
| 2012 | $1,590 +6.2% | $39,840 -8.4% |
| 2011 | $1,497 -2.7% | $43,470 |
| 2010 | $1,538 -18.9% | $43,470 |
| 2009 | $1,898 +5% | $43,470 |
| 2008 | $1,807 | $43,470 -5% |
| 2007 | -- | $45,750 |
| 2005 | $1,231 -0.9% | -- |
| 2004 | $1,241 +3.2% | -- |
| 2003 | $1,203 +8.3% | -- |
| 2002 | $1,111 -67.1% | -- |
| 2001 | $3,380 +1.4% | -- |
| 2000 | $3,333 +19.1% | -- |
| 1999 | $2,799 | -- |
Find assessor info on the county website
Neighborhood: 44202
Nearby schools
GreatSchools rating
- 7/10Crestwood Primary SchoolGrades: PK-3Distance: 3.6 mi
- 5/10Crestwood High SchoolGrades: 7-12Distance: 4 mi
- 7/10Crestwood Intermediate SchoolGrades: 4-6Distance: 3.6 mi
Schools provided by the listing agent
- District: Crestwood LSD - 6702
Source: MLS Now. This data may not be complete. We recommend contacting the local school district to confirm school assignments for this home.
Get a cash offer in 3 minutes
Find out how much your home could sell for in as little as 3 minutes with a no-obligation cash offer.
Estimated market value
$394,500
Get a cash offer in 3 minutes
Find out how much your home could sell for in as little as 3 minutes with a no-obligation cash offer.
Estimated market value
$394,500
- Ohio
- Portage County
- Aurora
- 44202
- 64 Townline Rd
Nearby cities
Nearby zip codes
Other Aurora Topics
