Skip main navigation
Closed
  • $653,880

    64 Triple Fairways Dr #5, Hendersonville, NC 28739

    3beds
    1,639sqft
    Single Family Residence
    Built in 2025
    0.22 Acres Lot
    $549,900 Zestimate®
    $399/sqft
    $2,474 Estimated rent

    Home value

    $549,900

    $511,000 - $594,000

    $2,474/mo

    Zestimate® history
    Loading
    Loading...

    Owner options

    List your home for rent

    $2,474/mo

    Rent Zestimate®

    Find your next renter with Zillow Rental Manager. Plus, with online applications, you can quickly screen prospective tenants – for free.

    Learn more

    $2,474/mo

    Rent Zestimate®

    Refinance and save

    $4,023/mo

    Est. payment

    Refinancing to a lower rate could help reduce your monthly payments and save thousands over the life of the loan.

    See today's rates

    $4,023/mo

    Est. payment

    Explore your selling options

    Work with a Zillow partner agent

    Leverage their expertise and Zillow's premium Showcase listings to get your home seen by more buyers.

    Get started

    List with your own agent

    Get your home in front of millions of buyers by listing it on Zillow.

    Learn how to do it

    Sell it yourself

    Take full control of how buyers see your home on Zillow by listing For Sale by Owner (FSBO).

    List your home

    What's special

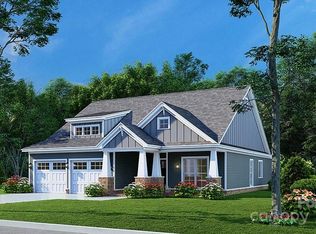
    Lot & Build Plan package. Photos are of the "Elm" Plan by Vista Developers- You get to dress up yours! Desirable one-level living in our Valley View neighborhood where a circular park, gazebo, outdoor fireplace, and gathering area promotes neighborhood activities. Lot is a separate $95K Lot Purchase Contract that is included in the total "Elm" Floor Plan build price of $630K. The Lot Purchase Contract is contingent on a separate executed Build Contract with Vista Developers within the Due Diligence Period. Enjoy all the comforts of a private gated community with scenic golf vistas framed by a backdrop of mountain views. Social Membership is required (no initiation fee, $120/month) includes heated pool, spa, tennis courts, pickleball, bocce ball, more than 60 social activity clubs, clubhouse restaurant, no food minimum. Golf course is open all year, personal carts & walking are permitted by members. Cummings Cove is a 'Where to Retire Magazine USA Top 50 Master Planned Community'.

    Zillow last checked:

    Listing updated:

    Listed by:

    Andrew Brooks abcummingscove@gmail.com,

    Cummings Cove Realty

    Bought with:

    Andrew Brooks

    Cummings Cove Realty

    Source: Canopy MLS as distributed by MLS GRID,MLS#: 4132143MLS Logo

    Facts & features

    Interior

    Bedrooms & bathrooms
    • Bedrooms: 3
    • Bathrooms: 2
    • Full bathrooms: 2
    • Main level bedrooms: 3
    Primary bedroom
    • Level: Main
    • Area: 205.38 Square Feet
    • Dimensions: 13' 3" X 15' 6"
    Primary bedroom
    • Level: Main
    Bedroom s
    • Level: Main
    Bedroom s
    • Level: Main
    Bathroom full
    • Level: Main
    Bathroom full
    • Level: Upper
    Bathroom full
    • Level: Main
    Bathroom full
    • Level: Upper
    Dining room
    • Level: Main
    Dining room
    • Level: Main
    Great room
    • Level: Main
    Great room
    • Level: Main
    Heating
    • Heat Pump
    Cooling
    • Central Air
    Appliances
    • Included: Dishwasher, Electric Oven, Electric Range, Gas Water Heater
    • Laundry: Mud Room, Laundry Room, Main Level
    Features
    • Flooring: Carpet, Tile, Wood
    • Doors: Screen Door(s)
    • Windows: Insulated Windows
    • Has basement: No
    • Fireplace features: Great Room
    Interior area
    • Total structure area: 1,639
    • Total interior livable area: 1,639 sqft
    • Finished area above ground: 1,639
    • Finished area below ground: 0

    Property

    Parking
    • Total spaces: 2
    • Parking features: Driveway, Attached Garage, Garage Door Opener, Garage Faces Front, Other - See Remarks, Garage on Main Level
    • Attached garage spaces: 2
    • Has uncovered spaces: Yes
    • Details: Additional Parking allowed in Driveway.
    Features
    • Levels: One
    • Stories: 1
    • Patio & porch: Covered, Front Porch, Rear Porch
    • Pool features: Community
    • Has view: Yes
    • View description: Golf Course, Year Round
    Lot
    • Size: 0.22 Acres
    • Features: Cleared, Level, On Golf Course, Sloped, Views
    Details
    • Parcel number: 1009545
    • Zoning: R-2 Rural
    • Special conditions: Standard

    Construction

    Type & style
    • Home type: SingleFamily
    • Architectural style: Arts and Crafts
    • Property subtype: Single Family Residence
    Materials
    • Fiber Cement
    • Foundation: Crawl Space
    • Roof: Shingle
    Condition
    • New construction: Yes
    • Year built: 2025
    Details
    • Builder model: The Elm
    • Builder name: Vista Developers

    Utilities & green energy

    • Sewer: Private Sewer
    • Water: City
    • Utilities for property: Cable Available, Electricity Connected, Underground Power Lines, Underground Utilities, Wired Internet Available

    Community & HOA

    Community
    • Features: Clubhouse, Dog Park, Fitness Center, Gated, Golf, Sport Court, Street Lights, Tennis Court(s)
    • Security: Security Service
    • Subdivision: Cummings Cove
    HOA
    • Has HOA: Yes
    • HOA fee: $250 quarterly
    • HOA name: Harry Grynes
    • HOA phone: 828-233-1502
    Location
    • Region: Hendersonville
    • Elevation: 2000 Feet

    Financial & listing details

    • Price per square foot: $399/sqft
    • Tax assessed value: $600,000
    • Date on market: 4/27/2024
    • Listing terms: Cash,Construction Perm Loan,Conventional
    • Electric utility on property: Yes
    • Road surface type: Concrete, Paved

    Price history

    DateEventPrice
    6/13/2024Sold$653,880+3.8%$399/sqft
    Source: Canopy MLS as distributed by MLS GRID #4132143 Report a problem
    4/27/2024Pending sale$630,000+563.2%$384/sqft
    Source: Canopy MLS as distributed by MLS GRID #4132143 Report a problem
    4/17/2024Listing removed--
    Source: Canopy MLS as distributed by MLS GRID #3798014 Report a problem
    1/4/2024Listing removed$95,000$58/sqft
    Source: Canopy MLS as distributed by MLS GRID #3798014 Report a problem
    12/12/2022Listed for sale$95,000$58/sqft
    Source: Canopy MLS as distributed by MLS GRID #CAR3798014 Report a problem

    Public tax history

    Tax history is unavailable.

    Neighborhood: 28739

    Nearby schools

    GreatSchools rating
    Schools provided by the listing agent
    • Elementary: Etowah
    • Middle: Rugby
    • High: West Henderson

    Source: Canopy MLS as distributed by MLS GRID. This data may not be complete. We recommend contacting the local school district to confirm school assignments for this home.

    Get a cash offer in 3 minutes
    Find out how much your home could sell for in as little as 3 minutes with a no-obligation cash offer.
    Estimated market value
    $549,900
    Get a cash offer in 3 minutes
    Find out how much your home could sell for in as little as 3 minutes with a no-obligation cash offer.
    Estimated market value
    $549,900