Skip main navigation
Under contract-show
  • $349,900

    64 Tupper Ln, Hendersonville, NC 28792

    3beds
    1,701sqft
    Manufactured Home
    Built in 2023
    1.12 Acres Lot
    $341,300 Zestimate®
    $206/sqft
    $-- HOA

    What's special

    Spacious kitchenLarge center islandOwn backyardLiving and dining areasSmall creekPeaceful surroundingsWalk-in closets
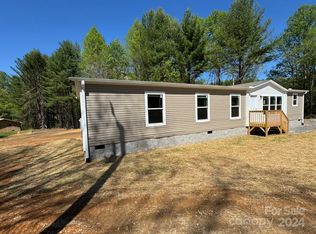
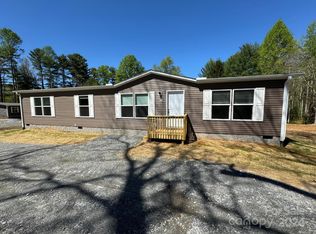
    Home is where there's room to grow. Welcome home to this charming mountain retreat situated on over an acre of land, offering the perfect blend of comfort, privacy, and outdoor living. With over 1,700 square feet, this home features 3 bedrooms, 2 bathrooms, and a versatile bonus/flex room—ideal for a home office, playroom, guest space, or hobby room. Step inside to an inviting open-concept floor plan where family and friends can gather with ease. The spacious kitchen features a large center island, making it the perfect place to prepare meals while staying connected with guests in the living and dining areas. Walk-in closets provide generous storage throughout the home. Outside, you'll find endless opportunities to create memories that last a lifetime. Plant your dream garden, relax by the small creek, breathe in the fresh mountain air, or simply enjoy the peaceful surroundings from your own backyard. Conveniently located just minutes from Hendersonville, you'll have easy access to shopping, dining, local festivals, and year-round entertainment. Enjoy exploring nearby Chimney Rock, scenic mountain adventures, and the area's beloved apple orchards and farms. Whether you're looking for your first home, a place to raise a family, or a peaceful mountain getaway, this property offers the space, charm, and lifestyle you've been searching for. Come experience mountain living at its best—schedule your private showing today!
    15 days
    |
    674
    |
    23
    |

    Likely to sell faster than

    Zillow last checked:

    Listing updated:

    Listed by:

    Michelle Owen mountainsncpalmsfl@gmail.com,

    Costello Realty & Development

    Source: Canopy MLS as distributed by MLS GRID,MLS#: 4398491MLS Logo

      Facts & features

      Interior

      Bedrooms & bathrooms
      • Bedrooms: 3
      • Bathrooms: 2
      • Full bathrooms: 2
      • Main level bedrooms: 3
      Primary bedroom
      • Level: Main
      Heating
      • Electric, Heat Pump
      Cooling
      • Electric, Heat Pump
      Appliances
      • Included: Dishwasher, Electric Oven, Refrigerator
      • Laundry: Electric Dryer Hookup, Laundry Room, Washer Hookup
      Features
      • Breakfast Bar, Kitchen Island, Open Floorplan, Walk-In Closet(s)
      • Has basement: No
      Interior area
      • Total structure area: 1,701
      • Total interior livable area: 1,701 sqft
      • Finished area above ground: 1,701
      • Finished area below ground: 0

      Property

      Parking
      • Parking features: Driveway
      • Has uncovered spaces: Yes
      Features
      • Levels: One
      • Stories: 1
      • Patio & porch: Deck, Front Porch
      Lot
      • Size: 1.12 Acres
      • Features: Cleared, Level, Private, Sloped, Wooded
      Details
      • Parcel number: 10010865
      • Zoning: R2R
      • Special conditions: Standard

      Construction

      Type & style
      • Home type: MobileManufactured
      • Property subtype: Manufactured Home
      Materials
      • Vinyl
      • Foundation: Crawl Space
      • Roof: Composition
      Condition
      • New construction: No
      • Year built: 2023

      Utilities & green energy

      • Sewer: Septic Installed
      • Water: Well

      Community & HOA

      Community
      • Subdivision: None
      Location
      • Region: Hendersonville

      Financial & listing details

      • Price per square foot: $206/sqft
      • Tax assessed value: $204,100
      • Date on market: 6/29/2026
      • Cumulative days on market: 15 days
      • Listing terms: Cash,Conventional,FHA,VA Loan
      • Road surface type: Dirt, Gravel

        Estimated market value

        $341,300

        $324,000 - $358,000

        $2,167/mo

        Price history

        DateEventPrice
        6/29/2026Listed for sale$349,900+11.6%$206/sqft
        Source: Canopy MLS as distributed by MLS GRID #4398491 Report a problem
        7/12/2024Sold$313,500-2%$184/sqft
        Source: Canopy MLS as distributed by MLS GRID #4130804 Report a problem
        5/23/2024Price change$319,999-4.5%$188/sqft
        Source: Canopy MLS as distributed by MLS GRID #4130804 Report a problem
        4/23/2024Listed for sale$334,999$197/sqft
        Source: Canopy MLS as distributed by MLS GRID #4130804 Report a problem

        Public tax history

        Tax history is unavailable.

        Monthly payment

        Estimated monthly payment$1,822
        All calculations are estimates and provided by Zillow, Inc. for informational purposes only. Actual amounts may vary.
        HOA fees may include property taxes on listings classified as Co-Ops. Contact the listing agent and/or owner for fee details.
        Mortgage interest rates are dependent on a number of factors, including credit score, down payment, and repayment length. Interest rate data provided by Zillow Group Marketplace, Inc. as of 1/1/1970 from various mortgage lenders with which we have lead or other similar arrangements; the Estimated Payment is an average of those rates.
        See how much you could borrow to make a competitive offer.

        Climate risks

        Neighborhood: 28792

        Getting around

        1 / 100
        Car-Dependent
        13 / 100
        Somewhat Bikeable

        Nearby schools

        GreatSchools rating
        Schools provided by the listing agent
        • Elementary: Dana
        • Middle: Apple Valley
        • High: North

        Source: Canopy MLS as distributed by MLS GRID. This data may not be complete. We recommend contacting the local school district to confirm school assignments for this home.

        A local agent can set up tours, give advice and negotiate with sellers.

        Browse local experts

        Similar homes