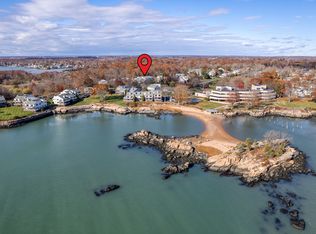
WELCOME TO 64 TURTLE BAY DRIVE! THIS PREMIERE WATERFRONT COMPLEX IN BRANFORD OFFERS A COASTAL LIFESTYLE OF LIVING AT ITS FINEST. THIS SPACIOUS 2 BEDROOM, 2.5 BATH TOWNHOUSE IS IN CLOSE PROXIMITY TO THE CLUBHOUSE, POOL AREA AND TENNIS COURTS. THE EAT IN KITCHEN HAS BEEN REMODELED WITH QUARTZ COUNTERS, STAINLESS APPLIANCES, PLENTY OF CABINET AND COUNTER SPACE AND AN ABUNDANCE OF SUNLIGHT. THE SUNKEN LIVING ROOM IS ACCENTED WITH HARDWOOD FLOORING, A FIREPLACE, WITH A SLIDER OPENING TO AN EXPANSIVE DECK AREA. ON THE SECOND FLOOR SITS THE EN SUITE WITH HARDWOOD FLOORING, REDONE FULL BATHROOM WITH STANDUP SHOWER, QUARTZ COUNTERTOPS, TILE FLOORING, DOUBLE CLOSETS, AND SLIDERS TO ANOTHER UPPER DECK. THE SECOND BEDROOM HAS PLENTY OF CLOSET SPACE AND BERBER CARPETING. THIS UNIT IS PERFECT FOR ENTERTAINING, AND ENJOYING THIS SPECTACULAR COMPLEX.
Under contract
$475,000
64 Turtle Bay Drive #64, Branford, CT 06405
2beds
1,512sqft
Condominium, Townhouse
Built in 1979
-- sqft lot
$-- Zestimate®
$314/sqft
$527/mo HOA
What's special
- 36 days |
- 765 |
- 32 |
Zillow last checked:
Listing updated:
Listed by:
Donna Ricci (203)996-0554,
Coldwell Banker Realty 203-481-4571
Source: Smart MLS,MLS#: 24184081
Facts & features
Interior
Bedrooms & bathrooms
- Bedrooms: 2
- Bathrooms: 3
- Full bathrooms: 2
- 1/2 bathrooms: 1
Primary bedroom
- Features: Balcony/Deck, Bedroom Suite, Full Bath, Stall Shower, Sliders, Hardwood Floor
- Level: Upper
Bedroom
- Features: Bay/Bow Window, Wall/Wall Carpet
- Level: Upper
Bathroom
- Features: Remodeled, Quartz Counters, Tub w/Shower, Tile Floor
- Level: Upper
Bathroom
- Features: Tile Floor
- Level: Main
Dining room
- Features: Hardwood Floor
- Level: Main
Kitchen
- Features: Remodeled, Bay/Bow Window, Quartz Counters, Hardwood Floor
- Level: Main
Living room
- Features: Balcony/Deck, Fireplace, Sliders, Sunken, Hardwood Floor
- Level: Main
Heating
- Forced Air, Natural Gas
Cooling
- Central Air
Appliances
- Included: Oven/Range, Microwave, Refrigerator, Dishwasher, Disposal, Washer, Dryer, Gas Water Heater, Water Heater
- Laundry: Main Level
Features
- Open Floorplan
- Doors: Storm Door(s)
- Windows: Storm Window(s)
- Basement: None
- Attic: Storage,Access Via Hatch
- Number of fireplaces: 1
Interior area
- Total structure area: 1,512
- Total interior livable area: 1,512 sqft
- Finished area above ground: 1,512
- Finished area below ground: 0
Property
Parking
- Total spaces: 2
- Parking features: Tandem, Parking Lot, Unassigned
- Garage spaces: 2
Features
- Stories: 2
- Patio & porch: Deck
- Has private pool: Yes
- Pool features: Heated, In Ground
- Waterfront features: Access
Lot
- Features: Level
Details
- Parcel number: 1062499
- Zoning: R4
Construction
Type & style
- Home type: Condo
- Architectural style: Townhouse
- Property subtype: Condominium, Townhouse
Materials
- Shingle Siding, Vinyl Siding
Condition
- New construction: No
- Year built: 1979
Utilities & green energy
- Sewer: Public Sewer
- Water: Public
Green energy
- Energy efficient items: Doors, Windows
Community & HOA
Community
- Features: Basketball Court, Health Club, Library, Medical Facilities, Paddle Tennis, Shopping/Mall, Tennis Court(s)
- Subdivision: Short Beach
HOA
- Has HOA: Yes
- Amenities included: Clubhouse, Guest Parking, Paddle Tennis, Pool, Tennis Court(s), Management
- Services included: Maintenance Grounds, Trash, Snow Removal, Water, Insurance, Flood Insurance
- HOA fee: $527 monthly
Location
- Region: Branford
Financial & listing details
- Price per square foot: $314/sqft
- Tax assessed value: $279,300
- Annual tax amount: $6,189
- Date on market: 6/15/2026
Estimated market value
Not available
Estimated sales range
Not available
Not available
Price history
| Date | Event | Price |
|---|---|---|
| 7/14/2026 | Pending sale | $475,000$314/sqft |
Source:  Smart MLS #24184081 Report a problem Smart MLS #24184081 Report a problem | ||
| 6/19/2026 | Listed for sale | $475,000$314/sqft |
Source: Smart MLS #24184081 Report a problem | ||
Public tax history
Tax history is unavailable.
Monthly payment
Est. payment
Payment breakdown
Explore the cost of this home by adjusting the details. Changes won't be saved.Climate risks
Neighborhood: 06405
Nearby schools
GreatSchools rating
- 7/10John B. Sliney SchoolGrades: PK-4Distance: 2 mi
- 6/10Francis Walsh Intermediate SchoolGrades: 5-8Distance: 3.3 mi
- 5/10Branford High SchoolGrades: 9-12Distance: 2.8 mi
Schools provided by the listing agent
- High: Branford
Source: Smart MLS. This data may not be complete. We recommend contacting the local school district to confirm school assignments for this home.
- $447,0002 bd3 ba1.5k sqft64 Turtle Bay Dr, Branford, CT 06405Off Market

- $440,0002 bd2 ba1.2k sqft66 Turtle Bay Dr #66, Branford, CT 06405Sold
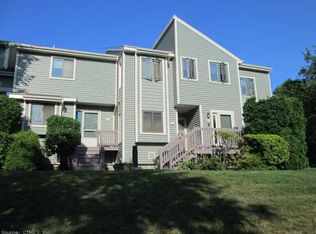
- $451,6002 bd2 ba1.2k sqft65 Turtle Bay Dr, Branford, CT 06405Off Market
- $440,0002 bd2 ba1.2k sqft66 Turtle Bay Dr, Branford, CT 06405Sold
- $476,2002 bd2 ba1.6k sqft63 Turtle Bay Dr, Branford, CT 06405Off Market
- $451,3002 bd2 ba1.6k sqft62 Turtle Bay Dr, Branford, CT 06405Off Market
- $474,9002 bd2 ba1.5k sqft54 Turtle Bay Dr, Branford, CT 06405Off Market
- $557,0003 bd2 ba1.6k sqft52 Turtle Bay Dr, Branford, CT 06405Off Market
A local agent can set up tours, give advice and negotiate with sellers.
Similar homes
- $499,0003 bd3 ba1.8k sqftTurtle Bay, Branford, CT 06405For Sale

 MLS ID #24179829, Samantha L. Celentano, Coldwell Banker Realty. Smart MLS
 - $389,0002 bd3 ba1.3k sqftHarbour Village, Branford, CT 06405For Sale
 MLS ID #24172734, Patricia A. O'Keefe, Century 21 AllPoints Realty. Smart MLS
 - $475,0003 bd2 ba1.6k sqft112 Leigh Drive, East Haven, CT 06512For Sale
 MLS ID #24188052, Julie Ignoto, Century 21 AllPoints Realty. Smart MLS
 - $474,9002 bd2 ba1.4k sqft704 Towner Swamp Road, Guilford, CT 06437For Sale
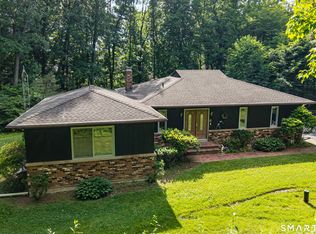 MLS ID #24185325, Linda Toscano, Coldwell Banker Realty. Smart MLS
 - $695,0003 bd2 ba2.1k sqft161 Leetes Island Road, Branford, CT 06405For SaleMLS ID #24189424, Bill H. Mooney, William Raveis Real Estate. Smart MLS
- $385,0003 bd3 ba1.6k sqft2 Mansfield Grove Rd APT 160, East Haven, CT 06512For Sale By Owner
- $699,0002 bd2 ba1.3k sqftAnchor Reef Club, Branford, CT 06405For SaleMLS ID #24174277, Vicky Welch, William Raveis Real Estate. Smart MLS
- $469,0003 bd2 ba1.2k sqft19 Lake Avenue, West Haven, CT 06516For SaleMLS ID #24188607, Peter Digangi, Dow Della Valle. Smart MLS
- $444,9002 bd3 ba1.6k sqftSeabreeze Village, Milford, CT 06460For SaleMLS ID #24182314, Kenny M. Chitacapa, Berkshire Hathaway NE Prop.. Smart MLS
- $444,9002 bd3 ba1.6k sqft22 Seabreezevenue #A, Milford, CT 06460For SaleBerkshire Hathaway HomeServices New England Properties
- $499,0003 bd2 ba2.1k sqft4 Pierson Drive, West Haven, CT 06516For SaleMLS ID #24184635, Agnes Duszynska, Carbutti & Co., Realtors. Smart MLS
- $539,9003 bd3 ba1.8k sqft81 Briarwood Drive, Guilford, CT 06437For SaleMLS ID #24189084, Teresa Peruzzi, Dan Combs Real Estate. Smart MLS
- $560,0004 bd2 ba1.4k sqft181 Wilderwood Drive, Guilford, CT 06437For SaleMLS ID #24181840, Melanie Scull, William Pitt Sotheby's Int'l. Smart MLS
- $449,9003 bd2 ba1.8k sqft23 Leighton Court, North Haven, CT 06473For SaleMLS ID #24190264, Sergio Bedoya, William Raveis Real Estate. Smart MLS
- $574,9004 bd3 ba1.9k sqft245 Chestnut Hill Road, Killingworth, CT 06419For SaleMLS ID #24192282, Linda Toscano, Coldwell Banker Realty. Smart MLS
- $439,9003 bd2 ba1.3k sqft211 Maple Avenue, North Haven, CT 06473For SaleMLS ID #24184120, Larry Boada, Carbutti & Co., Realtors. Smart MLS
- $409,0003 bd3 ba1.6k sqftOyster Cove, New Haven, CT 06513For SaleMLS ID #24183982, Nicole J. Ellezam, Century 21 AllPoints Realty. Smart MLS
- $487,0002 bd2 ba1.3k sqftKensington Acres North, Madison, CT 06443For SaleMLS ID #24164028, Greg G. Robbins, Houlihan Lawrence WD. Smart MLS
- $399,9002 bd2 ba1.3k sqftWalnut Beach, Milford, CT 06460For SaleMLS ID #24161215, Joseph F. Cafasso, Jr., mygoodagent. Smart MLS
- $475,0003 bd1 ba1.5k sqft37 Dunbar Road, Milford, CT 06460For SaleMLS ID #24183139, Stephanie Ellison, Ellison Homes Real Estate. Smart MLS
