MOVE-IN READY! HOME REDUCED$10k! PLUS10K CLOSING COSTS & Special BELOW MARKET Rate paid by builder when using preferred lender & title.
Blinds and refrigerator are included
Closed
Price Unknown
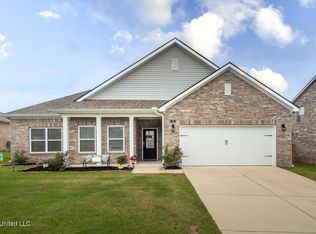
64 Twin Lakes Dr, Byhalia, MS 38611
4beds
2,267sqft
Residential, Single Family Residence
Built in 2022
10,018 Square Feet Lot
$344,400 Zestimate®
$--/sqft
$2,692 Estimated rent
Home value
$344,400
$327,000 - $362,000
$2,692/mo
Zestimate® history
Owner options
List your home for rent
$2,692/mo
Rent Zestimate®
Find your next renter with Zillow Rental Manager. Plus, with online applications, you can quickly screen prospective tenants – for free.
$2,692/mo
Rent Zestimate®
Refinance and save
$350/mo
Est. payment
Refinancing to a lower rate could help reduce your monthly payments and save thousands over the life of the loan.
$350/mo
Est. payment
Explore your selling options
Work with a Zillow partner agent
Leverage their expertise and Zillow's premium Showcase listings to get your home seen by more buyers.
Get startedList with your own agent
Get your home in front of millions of buyers by listing it on Zillow.
Learn how to do itSell it yourself
Take full control of how buyers see your home on Zillow by listing For Sale by Owner (FSBO).
List your homeWhat's special
Zillow last checked:
Listing updated:
Listed by:
Renelle A Valentine 901-674-2200,
D R Horton Inc (Memphis)
Bought with:
Courtney Perkins, 24910
Re/Max Experts
Source: MLS United,MLS#: 4021073
Facts & features
Interior
Bedrooms & bathrooms
- Bedrooms: 4
- Bathrooms: 3
- Full bathrooms: 2
- 1/2 bathrooms: 1
Primary bedroom
- Level: Main
Bedroom
- Level: Upper
Bedroom
- Level: Upper
Bedroom
- Level: Upper
Primary bathroom
- Level: Main
Family room
- Level: Main
Kitchen
- Level: Main
Laundry
- Level: Main
Loft
- Level: Upper
Heating
- Central, Electric
Cooling
- Central Air, Electric
Appliances
- Included: Disposal, Electric Range, Electric Water Heater, Refrigerator, Self Cleaning Oven, Water Heater
- Laundry: Laundry Room, Main Level
Features
- Double Vanity, Eat-in Kitchen, High Ceilings, His and Hers Closets, Kitchen Island, Open Floorplan, Primary Downstairs, Recessed Lighting, Smart Thermostat, Special Wiring, Walk-In Closet(s), Wired for Data, Breakfast Bar, Granite Counters
- Flooring: Carpet, Laminate, Simulated Wood, Vinyl
- Doors: Dead Bolt Lock(s)
- Windows: Blinds, Vinyl
- Has fireplace: Yes
- Fireplace features: Electric
Interior area
- Total structure area: 2,267
- Total interior livable area: 2,267 sqft
Property
Parking
- Total spaces: 2
- Parking features: Attached, Concrete
- Attached garage spaces: 2
Features
- Levels: Two
- Stories: 2
- Patio & porch: Front Porch, Rear Porch
- Exterior features: Lighting, Private Yard, See Remarks
- Fencing: See Remarks
Lot
- Size: 10,018 Square Feet
- Dimensions: 65 x 130
- Features: Few Trees, Front Yard, Interior Lot, Level
Details
- Additional structures: Garage(s)
- Parcel number: Unassigned
- Zoning description: Single Family Residential
Construction
Type & style
- Home type: SingleFamily
- Architectural style: Traditional
- Property subtype: Residential, Single Family Residence
Materials
- Brick, HardiPlank Type
- Foundation: Slab
- Roof: Architectural Shingles
Condition
- New construction: Yes
- Year built: 2022
Details
- Warranty included: Yes
Utilities & green energy
- Sewer: Public Sewer
- Water: Public
- Utilities for property: Cable Available, Electricity Available, Water Connected, Smart Home Wired
Community & HOA
Community
- Features: Curbs, Lake, Sidewalks
- Security: Prewired, Security System, Smoke Detector(s)
- Subdivision: Twin Lakes
HOA
- Has HOA: Yes
- Services included: Management
- HOA fee: $350 annually
Location
- Region: Byhalia
Financial & listing details
- Date on market: 6/12/2023
- Electric utility on property: Yes
Price history
| Date | Event | Price |
|---|---|---|
| 9/15/2023 | Sold | -- |
Source: MLS United #4021073 Report a problem | ||
| 7/14/2023 | Pending sale | $332,990$147/sqft |
Source: MLS United #4021073 Report a problem | ||
| 6/12/2023 | Price change | $332,990+3.1%$147/sqft |
Source: MLS United #4021073 Report a problem | ||
| 5/12/2023 | Pending sale | $322,990$142/sqft |
Source: MLS United #4021073 Report a problem | ||
| 3/29/2023 | Price change | $322,990-1.5%$142/sqft |
Source: MLS United #4021073 Report a problem | ||
| 2/9/2023 | Price change | $327,990-4.4%$145/sqft |
Source: MLS United #4021073 Report a problem | ||
| 12/11/2022 | Pending sale | $342,990$151/sqft |
Source: MLS United #4021073 Report a problem | ||
| 9/7/2022 | Listed for sale | $342,990$151/sqft |
Source: MLS United #4021073 Report a problem | ||
| 7/3/2022 | Pending sale | $342,990$151/sqft |
Source: MLS United #4021073 Report a problem | ||
| 6/19/2022 | Listed for sale | $342,990$151/sqft |
Source: MLS United #4021073 Report a problem | ||
Public tax history
Tax history is unavailable.
Neighborhood: 38611
Nearby homes
- $328,400-- bd-- ba2.3k sqft65 Twin Lakes Dr, Byhalia, MS 38611Off Market
- $--4 bd2 ba1.7k sqft71 Twin Lakes Dr, Byhalia, MS 38611Sold

- $--4 bd2 ba1.8k sqft52 Twin Lakes Dr, Byhalia, MS 38611Sold
- $95,390-- bd-- ba-- sqftRed Banks Rd, Byhalia, MS 38611Off Market
- $20,560-- bd-- ba-- sqftRed Banks Rd, Byhalia, MS 38611Off Market
- $128,320-- bd-- ba-- sqftRed Banks Rd, Byhalia, MS 38611Off Market
- $---- sqft4591 N Red Banks Rd, Byhalia, MS 38611Off Market
- $--5 bd2 ba2.6k sqft91 Twin Lakes Dr, Byhalia, MS 38611Sold
Nearby schools
GreatSchools rating
- 3/10H. W. Byers High School (5-12)Grades: 5-12Distance: 4.3 mi
- NAH. W. Byers Middle School (6-8)Grades: 6-8Distance: 4.3 mi
Sell for more on Zillow
Get a Zillow Showcase℠ listing at no additional cost and you could sell for .
$344,400
2% more
+$6,888
With Zillow Showcase(estimated)
$351,288
- Mississippi
- Marshall County
- Red Banks
- 38611
- 64 Twin Lakes Dr
Nearby cities
Nearby zip codes
Other Red Banks Topics
