Skip main navigation
Pending
  • $980,000

    64 Tynan St, Staten Island, NY 10312

    6beds
    1,176sqft
    Loading
    Multi Family
    Built in 1925
    -- sqft lot
    $949,700 Zestimate®
    $833/sqft
    $-- HOA

    What's special

    Central airOversized bedrooms
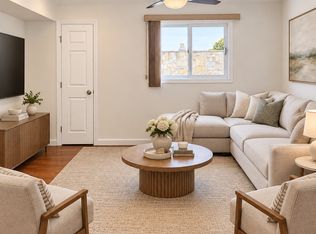
    Some homes check the boxes. This one changes the game. Welcome to 64 Tynan Street in Staten Island — a move-in ready two-family home built for buyers who want space, comfort, and opportunity all in one address. From the moment you come in, you’ll feel the warmth of hardwood floors flowing throughout the home, oversized bedrooms that actually fit your lifestyle, and the comfort of central air ready for every season. Upper level, a spacious 3-bedroom, 2-bath layout gives you the kind of room families dream about — space to grow, host, and truly live. Downstairs, another 3-bedroom, 1-bath unit opens endless possibilities: collect rental income, keep loved ones close, or enjoy extra room for your own needs. This is the type of property that works for you while you live in it. Then come outside and picture summer done right — weekends by the pool, family BBQs in the backyard, music playing, kids laughing, friends asking when the next gathering is. This is more than a yard… it’s where memories get made. And when location matters, this one delivers. Close to major highways for an easy commute, minutes to Costco Wholesale, Staten Island Mall, shopping, dining, parks, and everything you need. Homes like this don’t come around often, a property where you can move right in, enjoy life immediately, and build wealth at the same time. 64 Tynan Street isn’t just a house… it’s the smart move you’ve been waiting for.
    71 days
    |
    379
    |
    3
    |

    Zillow last checked:

    Listing updated:

    Listed by:

    eXp Realty BKNY 888-276-0630,

    Brian T. Ngo 917-463-9321

    Source: BNYMLS,MLS#: 500873MLS Logo

      Facts & features

      Interior

      Bedrooms & bathrooms
      • Bedrooms: 6
      • Bathrooms: 3
      • Full bathrooms: 2
      • 3/4 bathrooms: 1
      Heating
      • Natural Gas, Heat Pump, Forced Air
      Cooling
      • Window Unit(s), Central Air - Split
      Appliances
      • Included: Dishwasher, Refrigerator, Stove, Washer, Tankless Water Heater
      Features
      • Flooring: Carpet, Ceramic Tile, Hardwood, Tile
      • Basement: Walk-in
      Interior area
      • Total structure area: 1,176
      • Total interior livable area: 1,176 sqft

      Property

      Parking
      • Total spaces: 6
      • Parking features: Private Drive, 6+ Spaces
      • Has uncovered spaces: Yes
      Features
      • Stories: 1
      • Pool features: Pool
      • Fencing: Partial
      Lot
      • Size: 4,600 Square Feet
      • Dimensions: 46x100
      • Features: Back Yard, Front Yard, Irregular Lot
      Details
      • Foundation area: 1300
      • Parcel number: 056860022
      • Zoning: R3-1
      • Special conditions: Arm's Length

      Construction

      Type & style
      • Home type: MultiFamily
      • Property subtype: Multi Family
      Materials
      • Aluminum Siding, Brick, Wood Frame
      • Foundation: Block
      • Roof: Pitched
      Condition
      • Year built: 1925

      Utilities & green energy

      • Electric: 110 V

      Community & HOA

      Community
      • Subdivision: Staten Island
      Location
      • Region: Staten Island

      Financial & listing details

      • Price per square foot: $833/sqft
      • Tax assessed value: $736,000
      • Annual tax amount: $6,830
      • Date on market: 4/26/2026
      • Cumulative days on market: 72 days

        Estimated market value

        $949,700

        $902,000 - $997,000

        $2,625/mo

        Price history

        DateEventPrice
        6/11/2026Pending sale$980,000$833/sqft
        Source: BNYMLS #500873 Report a problem
        4/26/2026Listed for sale$980,000+164.9%$833/sqft
        Source: BNYMLS #500873 Report a problem
        9/24/2001Sold$370,000+21.1%$315/sqft
        Source: Public Record Report a problem
        1/7/2000Sold$305,500$260/sqft
        Source: Public Record Report a problem

        Public tax history

        YearProperty taxesTax assessment
        2025$7,677 +3.8%$44,160 +22.5%
        2024$7,393 $36,060 -14.8%
        2023-- $42,300 +11.6%
        2022-- $37,920 +14.9%
        2021-- $33,000 -3.7%
        2020$5,977 +7%$34,260 -5.3%
        2019$5,587 $36,180 +25%
        2018-- $28,938 +6%
        2017$5,565 +5.3%$27,300 -8.2%
        2016$5,286 $29,742 +6%
        2015$5,286 +18.5%$28,059 +6%
        2014$4,461 $26,472 +0.8%
        2013-- $26,265
        2012-- $26,265 +6%
        2011-- $24,785 +6%
        2010-- $23,383 +6%
        2009-- $22,060 +0.8%
        2008-- $21,888
        2007-- $21,888 +6%
        2006-- $20,655 +6%
        2005-- $19,486 +6%
        2004-- $18,384 +0.8%
        2003-- $18,240
        2002-- $18,240 +6%
        2001-- $17,213 +6%
        2000-- $16,239

        Find assessor info on the county website

        Monthly payment

        Estimated monthly payment$1,822
        All calculations are estimates and provided by Zillow, Inc. for informational purposes only. Actual amounts may vary.
        HOA fees may include property taxes on listings classified as Co-Ops. Contact the listing agent and/or owner for fee details.
        Mortgage interest rates are dependent on a number of factors, including credit score, down payment, and repayment length. Interest rate data provided by Zillow Group Marketplace, Inc. as of 1/1/1970 from various mortgage lenders with which we have lead or other similar arrangements; the Estimated Payment is an average of those rates.
        See how much you could borrow to make a competitive offer.

        Climate risks

        Neighborhood: Greenridge

        Getting around

        42 / 100
        Car-Dependent
        35 / 100
        Somewhat Bikeable

        Nearby schools

        GreatSchools rating

        A local agent can set up tours, give advice and negotiate with sellers.

        Browse local experts

        Similar homes

        Skip to the end of the carouselSkip to the beginning of the carousel