Highest and best by Monday, August 14th at 10am. Welcome to this cozy Town of Poughkeepsie home and neighborhood where you can appreciate simple, updated, one story ranch living at its best! Home was updated, almost in its entirety, in 2019! Be welcomed by the open, connected and spacious dining room and kitchen areas. Appreciate the modern cabinets and countertops, stainless steel appliances, recessed lighting, ceramic tile and backsplash that the kitchen offers. Also appreciate the very sizable family room with skylights. The remainder of the home has a laundry area, three bedrooms and two baths, of which include a primary suite with a walk-in closet and full bath. There is an oversized 2-car garage as well which lends itself to a lot of storage and attached is a covered breezeway. The yard is flat, fenced in and usable. The solar panels are new and cover the entire Central Hudson bill, making them efficient and so valuable. Some additional updates within the last four years include but are not limited to the electric service, hot water heater, spray foam insulation in attic and exterior walls, sheetrock, doors, washer, dryer, fixtures, carpet and tile. The Metro North and Amtrak train lines are within 10 minutes of the home. The Culinary Institute of America, Marist College, Vassar College, Omega Institute, FDR's Library, Eleanor's Val-Kill, the Mills and Vanderbilt mansions, and Poet's Walk are also close by car. Appreciate this home for its simple living and recent updates. This is a great, all around property!,Level 2 Desc:(LEVEL 1 CON'T) FAMILY RM,FOUNDATION:Concrete,ExteriorFeatures:Outside Lighting,FLOORING:Ceramic Tile,ROOF:Asphalt Shingles,Heating:Gas,Level 1 Desc:KIT, DINING RM, BATH, BDRM 1 W/FULL BTH &CLOSET, BDRMS 2 & 3,AboveGrade:1400,OTHERROOMS:Family Room,Laundry/Util. Room,Other School:OLL, OAKWOOD,InteriorFeatures:Walk-In Closets
Sold for $335,000
$335,000
64 VAN WYCK Drive, Poughkeepsie, NY 12601
3beds
--baths
1,400sqft
Single Family Residence, Residential
Built in 1959
10,454 Square Feet Lot
$391,700 Zestimate®
$239/sqft
$3,019 Estimated rent
Home value
$391,700
$372,000 - $411,000
$3,019/mo
Zestimate® history
Owner options
List your home for rent
$3,019/mo
Rent Zestimate®
Find your next renter with Zillow Rental Manager. Plus, with online applications, you can quickly screen prospective tenants – for free.
$3,019/mo
Rent Zestimate®
Refinance and save
$2,306/mo
Est. payment
Refinancing to a lower rate could help reduce your monthly payments and save thousands over the life of the loan.
$2,306/mo
Est. payment
Explore your selling options
Work with a Zillow partner agent
Leverage their expertise and Zillow's premium Showcase listings to get your home seen by more buyers.
Get startedList with your own agent
Get your home in front of millions of buyers by listing it on Zillow.
Learn how to do itSell it yourself
Take full control of how buyers see your home on Zillow by listing For Sale by Owner (FSBO).
List your homeWhat's special
Zillow last checked:
Listing updated:
Listed by:
Shannon C Martin 845-235-7652,
BHHS Hudson Valley Properties 845-896-9000
Bought with:
Grace Wong, 40WO0879471
NON MEMBER
FNIS
Source: OneKey® MLS as distributed by MLS GRID,MLS#: M417236
Facts & features
Interior
Bedrooms & bathrooms
- Bedrooms: 3
- Full bathrooms: 2
Primary bedroom
- Level: First
Bedroom 1
- Description: Bedroom 3:Wall to Wall Carpet
- Level: First
Bathroom 1
- Description: Master Bath:Ceramic Tile Floor
- Level: First
Bathroom 2
- Description: Bathroom 2:Wall to Wall Carpet
- Level: First
Dining room
- Description: Dining Room:Ceramic Tile Floor
- Level: First
Family room
- Description: Family Room:Ceramic Tile Floor,Skylight
- Level: First
Kitchen
- Description: Kitchen:Skylight,Wall to Wall Carpet
- Level: First
Living room
- Description: Living Room:Ceramic Tile Floor
- Level: First
Heating
- Baseboard, Electric
Cooling
- None
Appliances
- Included: Dishwasher, Dryer, Refrigerator, Washer
Features
- Windows: Skylight(s)
- Has basement: No
Interior area
- Total structure area: 1,400
- Total interior livable area: 1,400 sqft
Property
Parking
- Parking features: Detached, Garage
Features
- Patio & porch: Patio, Porch
- Fencing: Fenced
Lot
- Size: 10,454 Square Feet
- Features: Level, Near Public Transit
Details
- Parcel number: 13468900616300195500120000
- Zoning: R20
Construction
Type & style
- Home type: SingleFamily
- Architectural style: Ranch
- Property subtype: Single Family Residence, Residential
Materials
- Vinyl Siding
Condition
- Year built: 1959
Utilities & green energy
- Water: Public
Green energy
- Energy generation: Solar
Community & HOA
Community
- Subdivision: BRADLEY VILLAGE
HOA
- Has HOA: No
Location
- Region: Poughkeepsie
Financial & listing details
- Price per square foot: $239/sqft
- Tax assessed value: $265,500
- Annual tax amount: $9,549
- Date on market: 11/19/2024
- Listing agreement: Exclusive Right To Sell
- Listing terms: Cash,Other
- Inclusions: Oven/Range
Price history
| Date | Event | Price |
|---|---|---|
| 10/26/2023 | Sold | $335,000+4.7%$239/sqft |
Source:  OneKey® MLS as distributed by MLS GRID #M417236 Report a problem OneKey® MLS as distributed by MLS GRID #M417236 Report a problem | ||
| 8/17/2023 | Contingent | $320,000$229/sqft |
Source:  Berkshire Hathaway HomeServices New England Properties #417236 Report a problem Berkshire Hathaway HomeServices New England Properties #417236 Report a problem | ||
| 8/17/2023 | Pending sale | $320,000$229/sqft |
Source:  MHMLS #417236 Report a problem MHMLS #417236 Report a problem | ||
| 8/6/2023 | Listed for sale | $320,000+47.1%$229/sqft |
Source: MHMLS #417236 Report a problem | ||
| 10/1/2019 | Sold | $217,500-5.4%$155/sqft |
Source: OneKey® MLS as distributed by MLS GRID #H4967887 Report a problem | ||
| 8/15/2019 | Pending sale | $229,900$164/sqft |
Source: CENTURY 21 Alliance Realty Group #382818 Report a problem | ||
| 6/25/2019 | Listed for sale | $229,900+200.1%$164/sqft |
Source: C21 ALLIANCE REALTY GROUP WF #382818 Report a problem | ||
| 6/25/2019 | Listing removed | $2,100$2/sqft |
Source: Owner Report a problem | ||
| 6/5/2019 | Listed for rent | $2,100$2/sqft |
Source: Owner Report a problem | ||
| 6/15/2018 | Sold | $76,600$55/sqft |
Source: Public Record Report a problem | ||
Public tax history
| Year | Property taxes | Tax assessment |
|---|---|---|
| 2025 | -- | $300,000 |
| 2024 | -- | $300,000 +1.7% |
| 2023 | -- | $295,000 +11.1% |
| 2022 | -- | $265,500 +15.2% |
| 2021 | -- | $230,500 +7.2% |
| 2020 | -- | $215,000 +79.2% |
| 2019 | -- | $120,000 -22.1% |
| 2018 | -- | $154,000 +9.6% |
| 2017 | $9,649 | $140,500 |
| 2016 | -- | $140,500 -2.8% |
| 2015 | -- | $144,500 -2% |
| 2014 | -- | $147,500 -20.7% |
| 2012 | -- | $186,000 +7.8% |
| 2011 | -- | $172,500 -7.8% |
| 2010 | -- | $187,000 -5.6% |
| 2009 | -- | $198,000 |
| 2008 | -- | $198,000 -13.3% |
| 2007 | -- | $228,500 +178.7% |
| 2006 | -- | $82,000 |
| 2005 | -- | $82,000 |
| 2004 | -- | $82,000 |
| 2003 | -- | $82,000 |
| 2002 | -- | $82,000 |
| 2001 | -- | $82,000 |
| 2000 | -- | $82,000 |
Find assessor info on the county website
Neighborhood: Fairview
Nearby homes
- $344,3003 bd1 ba1.5k sqft62 Van Wyck Dr, Poughkeepsie, NY 12601Off Market
- $314,6003 bd1 ba875 sqft66 Van Wyck Dr, Poughkeepsie, NY 12601Off Market
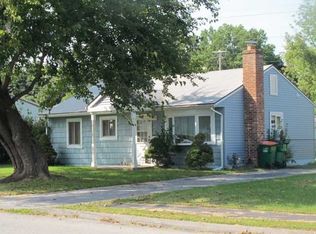
- $337,6002 bd1 ba1.2k sqft60 Van Wyck Dr, Poughkeepsie, NY 12601Off Market
- $288,6002 bd1 ba875 sqft216 Violet Ave, Poughkeepsie, NY 12601Off Market
- $338,8003 bd1 ba1.4k sqft61 Van Wyck Dr, Poughkeepsie, NY 12601Off Market
- $296,1003 bd1 ba900 sqft58 Van Wyck Dr, Poughkeepsie, NY 12601Off Market
- $318,2003 bd1 ba875 sqft65 Van Wyck Dr, Poughkeepsie, NY 12601Off Market
- $363,8004 bd1 ba1.2k sqft212 Violet Ave, Poughkeepsie, NY 12601Off Market
Nearby schools
GreatSchools rating
- 6/10Violet Avenue SchoolGrades: K-5Distance: 0.1 mi
- 4/10Haviland Middle SchoolGrades: 6-8Distance: 3 mi
- 4/10Franklin D Roosevelt Senior High SchoolGrades: 9-12Distance: 6.8 mi
Schools provided by the listing agent
- Elementary: VIOLET AVENUE SCHOOL
- Middle: Haviland Middle School
- High: Franklin D Roosevelt Senior Hs
Source: OneKey® MLS as distributed by MLS GRID. This data may not be complete. We recommend contacting the local school district to confirm school assignments for this home.
Get a cash offer in 3 minutes
Find out how much your home could sell for in as little as 3 minutes with a no-obligation cash offer.
Estimated market value
$391,700
Get a cash offer in 3 minutes
Find out how much your home could sell for in as little as 3 minutes with a no-obligation cash offer.
Estimated market value
$391,700
- New York
- Dutchess County
- Poughkeepsie
- 12601
- Fairview
- 64 VAN WYCK Drive
Nearby cities
Nearby neighborhoods
Nearby zip codes
Other Poughkeepsie Topics
