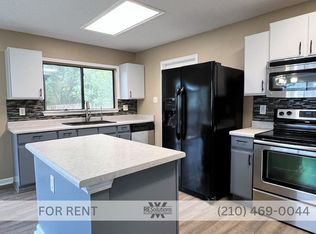
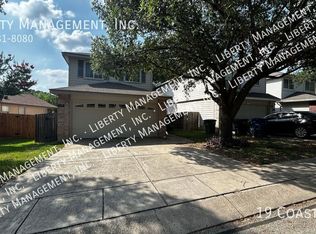
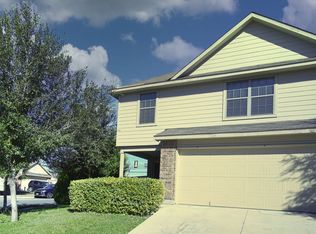
When you open the front door of this nicely renovated single story home, you'll think you are in a new build but with the nostalgic charm of the 50's ! Open floor plan includes 3 bedrms & 2 roomy beautiful spa-like bathrooms* Newly refurbished original wood flooring has recently been brought back to its' glistening richness* Roomy kitchen has handsome wood grain counter tops, plus appliances(which includes stove, microwave & fridge)*Stack washer/dryer in a good sized separate indoor laundry room is also included in lease* Not enough
How about the nicely landscaped front & back yards with an oversized back deck surrounded by privacy fence *Driveway allows 2 cars to park OFF street* Please note- the detached garage (turned "tiny house") is NOT part of this RENTAL. Come see
House for rent
$1,865/moFees may apply
64 Vaughan Pl, San Antonio, TX 78201
3beds
1,736sqft
Price may not include required fees and charges. Learn more|
Singlefamily
Available now
Air conditioner, central air
Hookups laundry
Central, natural gas, wood
What's special
Open floor planRoomy kitchenHandsome wood grain countertops
- 25 days |
- -- |
- -- |
Zillow last checked:
Listing updated:
Travel times

Let’s turn your rent into credit progress
Build credit history with every on-time payment and get credit for the payment you’re already making.
Facts & features
Interior
Bedrooms & bathrooms
- Bedrooms: 3
- Bathrooms: 2
- Full bathrooms: 2
Heating
- Central, Natural Gas, Wood
Cooling
- Air Conditioner, Central Air
Appliances
- Included: Garbage Disposal, Gas Water Heater, Microwave Oven, Refrigerator, Stove, Stove/Range
- Laundry: Hookups, Main Level, Stacked Wsh/Dry Connect, Washer Hookup
Features
- All Bedrooms Downstairs, Cable TV Available, Ceiling Fan(s), Eat-in Kitchen, High Ceilings, High Speed Internet, Living/Dining Room Combo, One Living Area, Open Floorplan, Programmable Thermostat, Pull Down Storage, Secondary Bedroom Down, Storage, Two Eating Areas, Utility Room Inside
- Flooring: Ceramic, Wood
Interior area
- Total interior livable area: 1,736 sqft
Video & virtual tour
Property
Parking
- Details: Contact manager
Features
- Stories: 1
- Exterior features: Storage
- Pool features: Contact manager
Details
- Additional structures: Storage
- Parcel number: 456825
Construction
Type & style
- Home type: SingleFamily
- Architectural style: Contemporary
- Property subtype: SingleFamily
Materials
- Roof: Composition
Condition
- Year built: 1953
Utilities & green energy
- Utilities for property: Cable Connected
Community & HOA
HOA
- Amenities included: Cable TV, Storage
Location
- Region: San Antonio
Financial & listing details
- Lease term: Max # of Months (24),Min # of Months (12)
Nearby apartments for rent



Price history
| Date | Event | Price |
|---|---|---|
| 7/7/2026 | Listed for rent | $1,865-13.3%$1/sqft |
Source: LERA MLS #1998200 Report a problem | ||
| 11/29/2023 | Listing removed | -- |
Source: Zillow Rentals Report a problem | ||
| 10/24/2023 | Listed for rent | $2,150+45.3%$1/sqft |
Source: Zillow Rentals Report a problem | ||
| 3/26/2020 | Listing removed | $1,480$1/sqft |
Source: JB Goodwin, REALTORS #1443125 Report a problem | ||
| 3/4/2020 | Listed for rent | $1,480+2.1%$1/sqft |
Source: JB Goodwin, REALTORS #1443125 Report a problem | ||
| 9/13/2017 | Listing removed | $1,450$1/sqft |
Source: Owner Report a problem | ||
| 8/31/2017 | Listed for rent | $1,450$1/sqft |
Source: Owner Report a problem | ||
| 4/8/2015 | Sold | -- |
Source:  LERA MLS #1102379 Report a problem LERA MLS #1102379 Report a problem | ||
Neighborhood: Laddie Place and North Wilson
Nearby schools
GreatSchools rating
- 5/10Maverick Elementary SchoolGrades: PK-5Distance: 0.3 mi
- 3/10Longfellow Middle SchoolGrades: 6-8Distance: 1.3 mi
- 3/10Jefferson High SchoolGrades: 9-12Distance: 0.9 mi