Welcome Home to this stunning custom brick ranch, perfectly nestled in a neighborhood of lovely custom-built homes. This meticulously maintained residence boasts four spacious bedrooms and two full baths, offering ample space for family and guests. The inviting layout features an open-concept living area, ideal for entertaining, complemented by large windows that frame breathtaking western views, allowing natural light to flood the space. The remodeled gourmet kitchen is a chef's dream, equipped with modern appliances and sleek finishes, while the adjacent dining area and study with custom built in bookshelves provides a perfect setting for gatherings. Each bedroom is thoughtfully designed to ensure comfort and privacy. The primary bedroom features a full bath for added convenience. The outdoor space is equally impressive, featuring a beautifully landscaped yard and a front patio perfect for enjoying relaxing evening sunsets. Quality upgrades, newer roof and central air, this home is not just a residence; it's a lifestyle, offering both elegance and functionality in a desirable location. Don't miss the opportunity to make this exceptional property your own in the sought after South Farms area of Middletown.
Sold for $450,000
$450,000
64 Victoria Heights, Middletown, CT 06457
4beds
1,902sqft
Single Family Residence
Built in 1959
0.25 Acres Lot
$475,000 Zestimate®
$237/sqft
$2,796 Estimated rent
Home value
$475,000
$437,000 - $518,000
$2,796/mo
Zestimate® history
Owner options
List your home for rent
$2,796/mo
Rent Zestimate®
Find your next renter with Zillow Rental Manager. Plus, with online applications, you can quickly screen prospective tenants – for free.
$2,796/mo
Rent Zestimate®
Refinance and save
$3,277/mo
Est. payment
Refinancing to a lower rate could help reduce your monthly payments and save thousands over the life of the loan.
$3,277/mo
Est. payment
Explore your selling options
Work with a Zillow partner agent
Leverage their expertise and Zillow's premium Showcase listings to get your home seen by more buyers.
Get startedList with your own agent
Get your home in front of millions of buyers by listing it on Zillow.
Learn how to do itSell it yourself
Take full control of how buyers see your home on Zillow by listing For Sale by Owner (FSBO).
List your homeWhat's special
Breathtaking western viewsBeautifully landscaped yardCustom brick ranchSleek finishesModern appliancesFour spacious bedroomsLarge windows
Zillow last checked:
Listing updated:
Listed by:
Jackie S. Williams (860)638-7413,
Sterling REALTORS 860-343-3820
Bought with:
Dawn E. Satagaj, REB.0793617
William Raveis Real Estate
Source: Smart MLS,MLS#: 24132099
Facts & features
Interior
Bedrooms & bathrooms
- Bedrooms: 4
- Bathrooms: 2
- Full bathrooms: 2
Rooms
- Room types: Laundry
Primary bedroom
- Features: Ceiling Fan(s), Full Bath, Hardwood Floor
- Level: Main
- Area: 168.19 Square Feet
- Dimensions: 12.1 x 13.9
Bedroom
- Features: Ceiling Fan(s), Hardwood Floor
- Level: Main
- Area: 102.94 Square Feet
- Dimensions: 9.11 x 11.3
Bedroom
- Features: Ceiling Fan(s), Hardwood Floor
- Level: Main
- Area: 109.61 Square Feet
- Dimensions: 9.7 x 11.3
Bedroom
- Features: Ceiling Fan(s), Hardwood Floor
- Level: Main
- Area: 127.88 Square Feet
- Dimensions: 9.2 x 13.9
Bathroom
- Features: Double-Sink, Tub w/Shower, Tile Floor
- Level: Main
- Area: 85.88 Square Feet
- Dimensions: 7.6 x 11.3
Bathroom
- Features: Stall Shower, Tile Floor
- Level: Main
- Area: 32.88 Square Feet
- Dimensions: 4.11 x 8
Kitchen
- Features: Remodeled, Granite Counters, Eating Space, Hardwood Floor
- Level: Main
- Area: 211.07 Square Feet
- Dimensions: 13.11 x 16.1
Living room
- Features: Dining Area, Fireplace, Wall/Wall Carpet
- Level: Main
- Area: 363.3 Square Feet
- Dimensions: 12.11 x 30
Other
- Features: Slate Floor
- Level: Main
- Area: 77.08 Square Feet
- Dimensions: 4.7 x 16.4
Other
- Features: Laundry Hookup, Vinyl Floor
- Level: Main
- Area: 57.96 Square Feet
- Dimensions: 6.9 x 8.4
Rec play room
- Level: Lower
- Area: 480.95 Square Feet
- Dimensions: 14.1 x 34.11
Study
- Features: Bookcases, Built-in Features, Ceiling Fan(s), Hardwood Floor
- Level: Main
- Area: 184.84 Square Feet
- Dimensions: 13.1 x 14.11
Heating
- Hot Water, Oil
Cooling
- Ceiling Fan(s), Central Air
Appliances
- Included: Oven/Range, Microwave, Range Hood, Refrigerator, Dishwasher, Disposal, Washer, Dryer, Water Heater
- Laundry: Main Level
Features
- Wired for Data, Entrance Foyer, Smart Thermostat
- Doors: Storm Door(s)
- Windows: Thermopane Windows
- Basement: Full,Heated,Partially Finished
- Attic: Pull Down Stairs
- Number of fireplaces: 1
Interior area
- Total structure area: 1,902
- Total interior livable area: 1,902 sqft
- Finished area above ground: 1,902
Property
Parking
- Total spaces: 4
- Parking features: Attached, Driveway, Garage Door Opener, Paved, Asphalt
- Attached garage spaces: 1
- Has uncovered spaces: Yes
Accessibility
- Accessibility features: Hard/Low Nap Floors
Features
- Exterior features: Rain Gutters
Lot
- Size: 0.25 Acres
- Features: Level, Landscaped
Details
- Parcel number: 1010400
- Zoning: R-15
Construction
Type & style
- Home type: SingleFamily
- Architectural style: Ranch
- Property subtype: Single Family Residence
Materials
- Vinyl Siding, Brick
- Foundation: Concrete Perimeter
- Roof: Asphalt
Condition
- New construction: No
- Year built: 1959
Utilities & green energy
- Sewer: Public Sewer
- Water: Public
Green energy
- Energy efficient items: Doors, Windows
Community & HOA
Community
- Features: Library, Medical Facilities, Private School(s), Near Public Transport
HOA
- Has HOA: No
Location
- Region: Middletown
Financial & listing details
- Price per square foot: $237/sqft
- Tax assessed value: $214,080
- Annual tax amount: $7,923
- Date on market: 10/18/2025
Price history
| Date | Event | Price |
|---|---|---|
| 11/24/2025 | Sold | $450,000+1.1%$237/sqft |
Source:  Smart MLS #24132099 Report a problem Smart MLS #24132099 Report a problem | ||
| 10/21/2025 | Pending sale | $445,000$234/sqft |
Source: Smart MLS #24132099 Report a problem | ||
| 10/18/2025 | Listed for sale | $445,000$234/sqft |
Source: Smart MLS #24132099 Report a problem | ||
Public tax history
| Year | Property taxes | Tax assessment |
|---|---|---|
| 2025 | $7,923 +4.5% | $214,080 |
| 2024 | $7,581 +5.4% | $214,080 |
| 2023 | $7,195 +4.2% | $214,080 +27.9% |
| 2022 | $6,904 +0.4% | $167,350 |
| 2021 | $6,874 +0.2% | $167,350 |
| 2020 | $6,862 -0.5% | $167,350 |
| 2019 | $6,895 +3.6% | $167,350 |
| 2018 | $6,658 +6.2% | $167,350 +3.3% |
| 2017 | $6,268 +4.4% | $162,040 |
| 2015 | $6,006 +0.1% | $162,040 |
| 2014 | $6,001 +3.1% | $162,040 -12.8% |
| 2013 | $5,822 +2.6% | $185,730 |
| 2012 | $5,674 +3% | $185,730 |
| 2011 | $5,511 -0.7% | $185,730 |
| 2010 | $5,550 +3.5% | $185,730 |
| 2009 | $5,364 +13.3% | $185,730 |
| 2008 | $4,736 -0.9% | $185,730 +40.7% |
| 2007 | $4,777 | $132,030 |
| 2006 | $4,777 +8.4% | $132,030 |
| 2005 | $4,407 +5.6% | $132,030 |
| 2004 | $4,175 +3.2% | $132,030 |
| 2003 | $4,045 +18.3% | $132,030 -0.1% |
| 1995 | $3,420 | $132,100 |
Find assessor info on the county website
Neighborhood: 06457
Nearby homes
- $2,480-- bd-- ba-- sqftVictoria Hts, Middletown, CT 06457Off Market
- $2,480-- bd-- ba-- sqftVictoria Hts, Middletown, CT 06457Off Market
- $365,0003 bd1 ba1.2k sqft74 Victoria Hts, Middletown, CT 06457Sold
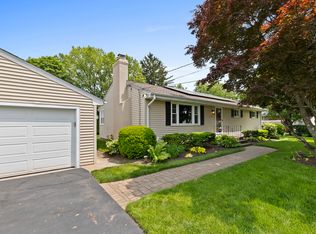
- $400,2002 bd2 ba1.7k sqft54 Victoria Hts, Middletown, CT 06457Off Market
- $1,390-- bd-- ba-- sqft107 Victoria Hts, Middletown, CT 06457Off Market
- $408,0003 bd3 ba2.1k sqft37 Margarite Rd, Middletown, CT 06457Sold
- $360,5003 bd1 ba1.5k sqft47 Margarite Rd, Middletown, CT 06457Off Market
- $341,5003 bd1 ba1.1k sqft27 Margarite Rd, Middletown, CT 06457Off Market
Nearby schools
GreatSchools rating
- 5/10Wesley SchoolGrades: PK-5Distance: 1.2 mi
- 4/10Beman Middle SchoolGrades: 7-8Distance: 0.6 mi
- 4/10Middletown High SchoolGrades: 9-12Distance: 3.6 mi
Schools provided by the listing agent
- Elementary: Farm Hill
- High: Middletown
Source: Smart MLS. This data may not be complete. We recommend contacting the local school district to confirm school assignments for this home.
Sell for more on Zillow
Get a Zillow Showcase℠ listing at no additional cost and you could sell for .
$475,000
2% more
+$9,500
With Zillow Showcase(estimated)
$484,500
Sell for more on Zillow
Get a Zillow Showcase℠ listing at no additional cost and you could sell for .
$475,000
2% more
+$9,500
With Zillow Showcase(estimated)
$484,500
- Connecticut
- Middlesex County
- Middletown
- 06457
- 64 Victoria Heights
