**WELCOME to 64 VILLAGE ST in MILLIS!** Step into a very spacious and versatile 3-bedroom Cape Cod–style home that offers 3,776 sq ft of living space across 14 rooms. Inside, you’ll find a huge kitchen and family room ideal for gatherings and entertaining. The second-floor primary suite is a true retreat with a private full bath, walk-in closet, and a scenic balcony perfect for unwinding at the end of the day. A massive second-floor family/game room provides even more flexibility—great for large get-togethers, recreation, or a pool table setup. With generous room sizes and a layout that supports both living and working, this home delivers exceptional versatility. It also offers a rare 6-BAY GARAGE IDEAL FOR CONTRACTORS, LANDSCAPERS, HOBBYIST, CAR ENTHUSIAST, OR ANYONE NEEDING SUBSTANTIAL SPACE and ROOM FOR A WORKSHOP. A setup like this is nearly impossible to find at this price point. Solar panels can be removed. There is too much to list, if you need space this house has it!!!!
Sold for $830,000
$830,000
64 Village St, Millis, MA 02054
3beds
3,776sqft
Single Family Residence
Built in 1974
0.57 Acres Lot
$836,300 Zestimate®
$220/sqft
$5,809 Estimated rent
Home value
$836,300
$778,000 - $903,000
$5,809/mo
Zestimate® history
Owner options
List your home for rent
$5,809/mo
Rent Zestimate®
Find your next renter with Zillow Rental Manager. Plus, with online applications, you can quickly screen prospective tenants – for free.
$5,809/mo
Rent Zestimate®
Refinance and save
$5,525/mo
Est. payment
Refinancing to a lower rate could help reduce your monthly payments and save thousands over the life of the loan.
$5,525/mo
Est. payment
Explore your selling options
Work with a Zillow partner agent
Leverage their expertise and Zillow's premium Showcase listings to get your home seen by more buyers.
Get startedList with your own agent
Get your home in front of millions of buyers by listing it on Zillow.
Learn how to do itSell it yourself
Take full control of how buyers see your home on Zillow by listing For Sale by Owner (FSBO).
List your homeWhat's special
Room for a workshopWalk-in closet
Zillow last checked:
Listing updated:
Listed by:
Edward Keefe 781-742-3225,
Conway - West Roxbury 617-469-9200
Bought with:
Paul Sadatis Jr.
Homie Realty Group
Source: MLS PIN,MLS#: 73495017
Facts & features
Interior
Bedrooms & bathrooms
- Bedrooms: 3
- Bathrooms: 6
- Full bathrooms: 4
- 1/2 bathrooms: 2
Heating
- Baseboard, Natural Gas
Cooling
- Heat Pump, Ductless
Appliances
- Included: Gas Water Heater, Range, Dishwasher, Microwave, Refrigerator, Washer, Dryer
- Laundry: Electric Dryer Hookup, Washer Hookup
Features
- Basement: Full,Partially Finished,Garage Access
- Number of fireplaces: 1
Interior area
- Total structure area: 3,776
- Total interior livable area: 3,776 sqft
- Finished area above ground: 3,776
Property
Parking
- Total spaces: 16
- Parking features: Attached, Under, Oversized, Off Street, Paved
- Attached garage spaces: 6
- Uncovered spaces: 10
Features
- Patio & porch: Porch, Porch - Enclosed, Deck
- Exterior features: Porch, Porch - Enclosed, Deck
Lot
- Size: 0.57 Acres
- Features: Cleared, Gentle Sloping
Details
- Parcel number: 3683981
- Zoning: RES
Construction
Type & style
- Home type: SingleFamily
- Architectural style: Cape
- Property subtype: Single Family Residence
Materials
- Frame
- Foundation: Concrete Perimeter
- Roof: Shingle
Condition
- Year built: 1974
Utilities & green energy
- Electric: Circuit Breakers
- Sewer: Private Sewer
- Water: Public
- Utilities for property: for Gas Range, for Electric Dryer, Washer Hookup
Community & HOA
Community
- Features: Pool, Park, Walk/Jog Trails, Golf, Medical Facility, Laundromat, Bike Path, Conservation Area, House of Worship, Public School
HOA
- Has HOA: No
Location
- Region: Millis
Financial & listing details
- Price per square foot: $220/sqft
- Tax assessed value: $842,700
- Annual tax amount: $13,820
- Date on market: 7/15/2026
- Listing terms: Contract
Price history
| Date | Event | Price |
|---|---|---|
| 7/23/2026 | Sold | $830,000-2.4%$220/sqft |
Source: MLS PIN #73495017 Report a problem | ||
| 6/16/2026 | Pending sale | $850,000$225/sqft |
Source: MLS PIN #73495017 Report a problem | ||
| 6/3/2026 | Contingent | $850,000$225/sqft |
Source: MLS PIN #73495017 Report a problem | ||
| 4/15/2026 | Price change | $850,000-10.5%$225/sqft |
Source: MLS PIN #73495017 Report a problem | ||
| 4/2/2026 | Listed for sale | $950,000-4.9%$252/sqft |
Source: MLS PIN #73495017 Report a problem | ||
| 3/21/2026 | Listing removed | $999,000$265/sqft |
Source: MLS PIN #73448394 Report a problem | ||
| 1/17/2026 | Price change | $999,000-4.8%$265/sqft |
Source: MLS PIN #73448394 Report a problem | ||
| 12/16/2025 | Listed for sale | $1,049,000$278/sqft |
Source: MLS PIN #73448394 Report a problem | ||
| 11/11/2025 | Listing removed | $1,049,000$278/sqft |
Source: MLS PIN #73448394 Report a problem | ||
| 11/6/2025 | Price change | $1,049,000-6.8%$278/sqft |
Source: MLS PIN #73448394 Report a problem | ||
| 10/28/2025 | Listed for sale | $1,125,000+48%$298/sqft |
Source: MLS PIN #73448394 Report a problem | ||
| 8/31/2021 | Sold | $760,000+12.6%$201/sqft |
Source: Public Record Report a problem | ||
| 7/18/2021 | Pending sale | $675,000$179/sqft |
Source: MLS PIN #72803361 Report a problem | ||
| 7/12/2021 | Listing removed | -- |
Source: MLS PIN #72803361 Report a problem | ||
| 4/29/2021 | Pending sale | $675,000$179/sqft |
Source: MLS PIN #72803361 Report a problem | ||
| 4/15/2021 | Price change | $675,000-3.4%$179/sqft |
Source: MLS PIN #72803361 Report a problem | ||
| 4/9/2021 | Price change | $699,000-5.4%$185/sqft |
Source: MLS PIN #72803361 Report a problem | ||
| 3/24/2021 | Listed for sale | $739,000+1747.5%$196/sqft |
Source: MLS PIN #72803361 Report a problem | ||
| 9/11/1991 | Sold | $40,000$11/sqft |
Source: Public Record Report a problem | ||
Public tax history
| Year | Property taxes | Tax assessment |
|---|---|---|
| 2025 | $13,820 +6.7% | $842,700 +6.9% |
| 2024 | $12,949 +2.3% | $788,600 +9% |
| 2023 | $12,654 -3.2% | $723,500 +4.5% |
| 2022 | $13,073 +17% | $692,400 +21.6% |
| 2021 | $11,170 -4.8% | $569,300 -2.3% |
| 2020 | $11,732 +13.4% | $582,500 +5.3% |
| 2019 | $10,345 +6.3% | $553,200 +2.4% |
| 2018 | $9,734 +5.4% | $540,200 +7.8% |
| 2017 | $9,234 +5.6% | $501,300 |
| 2016 | $8,743 +2.6% | $501,300 |
| 2015 | $8,522 +4.3% | $501,300 +4.7% |
| 2014 | $8,170 +4.4% | $478,900 |
| 2013 | $7,825 +7% | $478,900 +1.4% |
| 2012 | $7,313 +0.5% | $472,100 |
| 2011 | $7,275 +7.8% | $472,100 -4.6% |
| 2010 | $6,748 +1.6% | $494,700 |
| 2009 | $6,644 +1.1% | $494,700 -7.6% |
| 2008 | $6,572 -4.9% | $535,200 -3.7% |
| 2007 | $6,909 +22.8% | $555,800 +13.6% |
| 2006 | $5,627 -0.9% | $489,300 0% |
| 2005 | $5,677 +0.7% | $489,400 +34.6% |
| 2003 | $5,636 +2.2% | $363,600 +31.9% |
| 2001 | $5,512 | $275,600 |
Find assessor info on the county website
Neighborhood: 02054
Nearby homes
- $553,4002 bd1 ba1.2k sqft60 Village St, Millis, MA 02054Off Market
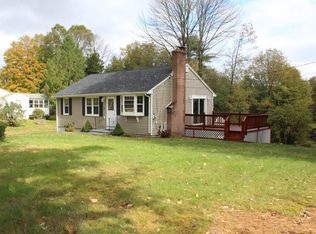
- $809,0003 bd3 ba2.1k sqft68 Village St, Millis, MA 02054Off Market
- $190,200-- bd-- ba-- sqftHeritage Path, Millis, MA 02054Off Market
- $472,0003 bd1 ba1.1k sqft56 Village St, Millis, MA 02054Off Market
- $688,8003 bd2 ba1.7k sqft67 Village St, Millis, MA 02054Off Market
- $456,1003 bd1 ba1.3k sqft69 Village St, Millis, MA 02054Off Market
- $669,4003 bd3 ba1.9k sqft72 Village St, Millis, MA 02054Off Market
- $734,3005 bd3 ba2.9k sqft63 Village St, Millis, MA 02054Off Market
Nearby schools
GreatSchools rating
- 5/10Clyde F Brown Elementary SchoolGrades: PK-5Distance: 0.8 mi
- 8/10Millis Middle SchoolGrades: 6-8Distance: 0.8 mi
- 7/10Millis High SchoolGrades: 9-12Distance: 0.8 mi
Get a cash offer in 3 minutes
Find out how much your home could sell for in as little as 3 minutes with a no-obligation cash offer.
Estimated market value
$836,300
Get a cash offer in 3 minutes
Find out how much your home could sell for in as little as 3 minutes with a no-obligation cash offer.
Estimated market value
$836,300
- Massachusetts
- Norfolk County
- Millis
- 02054
- 64 Village St
