Skip main navigation
Off market
  • Price Unknown

    64 W 87th St #Townhouse, New York, NY 10024

    5beds
    6,414sqft
    Apartment
    Built in ----
    -- sqft lot
    $-- Zestimate®
    $--/sqft
    $7,861 Estimated rent

    Home value

    Not available

    Estimated sales range

    Not available

    $7,861/mo

    Zestimate® history
    Loading
    Loading...

    Owner options

    List your home for rent

    $7,861/mo

    Rent Zestimate®

    Find your next renter with Zillow Rental Manager. Plus, with online applications, you can quickly screen prospective tenants – for free.

    Learn more

    $7,861/mo

    Rent Zestimate®

    Refinance and save

    Refinancing to a lower rate could help reduce your monthly payments and save thousands over the life of the loan.

    See today's rates

    Explore your selling options

    Work with a Zillow partner agent

    Leverage their expertise and Zillow's premium Showcase listings to get your home seen by more buyers.

    Get started

    List with your own agent

    Get your home in front of millions of buyers by listing it on Zillow.

    Learn how to do it

    Sell it yourself

    Take full control of how buyers see your home on Zillow by listing For Sale by Owner (FSBO).

    List your home

    What's special

    Private terraceContemporary upgradesModern convenienceMajestic fireplacesModern luxuryPreserved period detailsPremium appliances

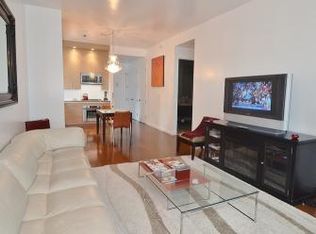
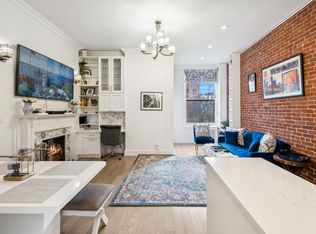
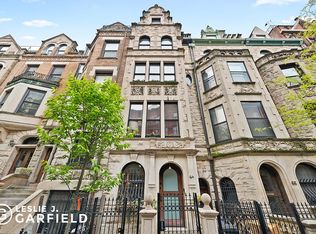
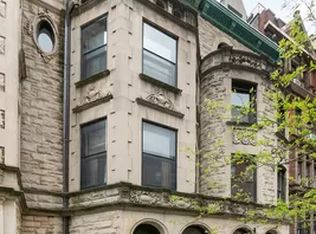
    Situated in the Upper West Side, with close proximity to Central Park, this beautifully appointed townhouse is ready for immediate occupancy.. This distinguished townhouse offers a rare blend of historic charm and modern luxury. Designed in 1895 by the acclaimed architect Clarence True, the home showcases preserved period details alongside contemporary upgrades, creating an elegant, functional sanctuary. Spanning over 6,000 square feet, this five-bedroom, five full and three half-bath residence features four grand fireplaces and is serviced by an elevator that connects all five levels, including the fully finished basement. Garden Level: Upon entry, a gracious foyer welcomes you with oak flooring, intricate millwork, and a classic fireplace. The chef's kitchen is outfitted with premium appliances, a custom wine room, and radiant heat flooring. A sunlit, south-facing garden with a built-in gas line offers an idyllic outdoor setting for entertaining. Parlour Level: One level up, the formal living and dining rooms exude refined elegance, enhanced by majestic fireplaces, soaring ceilings, and exquisite millwork - convenient for entertaining or intimate gatherings. Third Level: Occupying the entire third floor, the primary suite is a private retreat featuring a serene balcony, a custom walk-in closet, and a unique dual-bathroom layout for comfort and privacy. The front-facing suite with a fireplace and wet bar can serve as a lounge, home office, or additional sleeping area. Fourth Floor: This level offers two generously sized bedrooms, each with walk-in closets and en-suite baths. The rear bedroom boasts a private terrace, while a central laundry room provides everyday convenience. Fifth Floor: Comfortable for guests or extended relatives, this level includes two additional bedrooms. The front bedroom is illuminated by skylights and a charming dormer window, while the rear opens to a Juliet balcony. A full hall bath serves the floor. Rooftop: Enjoy stunning, unobstructed city views from the expansive rooftop - a peaceful escape or a vibrant space for entertaining under the stars. Cellar: The fully finished cellar enhances the home's versatility with two spacious recreation rooms for a gym, playroom, or media room. This level also includes a half bath, custom storage, and elevator access. This impeccably maintained townhouse offers the rare opportunity to live in one of Manhattan's most coveted neighborhoods, combining historic elegance with every modern convenience.

    This property is off market, which means it's not currently listed for sale or rent on Zillow. This may be different from what's available on other websites or public sources.
    Zillow last checked:

    Listing updated:

    Source: Zillow Rentals

    Facts & features

    Interior

    Bedrooms & bathrooms
    • Bedrooms: 5
    • Bathrooms: 8
    • Full bathrooms: 5
    • 1/2 bathrooms: 3
    Appliances
    • Included: Dishwasher, Dryer, Washer
    • Laundry: In Unit
    Features
    • Elevator, Walk In Closet
    Interior area
    • Total interior livable area: 6,414 sqft

    Property

    Parking
    • Details: Contact manager
    Features
    • Patio & porch: Deck
    • Exterior features: Balcony, Broker Exclusive, Garden, Roofdeck, Walk In Closet

    Construction

    Type & style
    • Home type: Apartment
    • Property subtype: Apartment

    Community & HOA

    Community
    • Features: Fitness Center
    HOA
    • Amenities included: Fitness Center
    Location
    • Region: New York

    Financial & listing details

    • Date on market: 5/16/2025
    • Date available: 05/16/2025
    • Lease term: Contact For Details

    Price history

    DateEventPrice
    5/31/2025Listing removed$25,000$4/sqft
    Source: Zillow Rentals Report a problem
    5/16/2025Listed for rent$25,000$4/sqft
    Source: Zillow Rentals Report a problem

    Public tax history

    Tax history is unavailable.

    Neighborhood: Upper West Side

    Nearby schools

    GreatSchools rating