Skip main navigation
Closed
  • $240,000

    64 West Broadway, Salem, NY 12865

    3beds
    2,356sqft
    Single Family Residence, Residential
    Built in 1900
    0.58 Acres Lot
    $284,300 Zestimate®
    $102/sqft
    $2,329 Estimated rent

    Home value

    $284,300

    $239,000 - $333,000

    $2,329/mo

    Zestimate® history
    Loading
    Loading...

    Owner options

    List your home for rent

    $2,329/mo

    Rent Zestimate®

    Find your next renter with Zillow Rental Manager. Plus, with online applications, you can quickly screen prospective tenants – for free.

    Learn more

    $2,329/mo

    Rent Zestimate®

    Refinance and save

    $1,431/mo

    Est. payment

    Refinancing to a lower rate could help reduce your monthly payments and save thousands over the life of the loan.

    See today's rates

    $1,431/mo

    Est. payment

    Explore your selling options

    Work with a Zillow partner agent

    Leverage their expertise and Zillow's premium Showcase listings to get your home seen by more buyers.

    Get started

    List with your own agent

    Get your home in front of millions of buyers by listing it on Zillow.

    Learn how to do it

    Sell it yourself

    Take full control of how buyers see your home on Zillow by listing For Sale by Owner (FSBO).

    List your home

    What's special

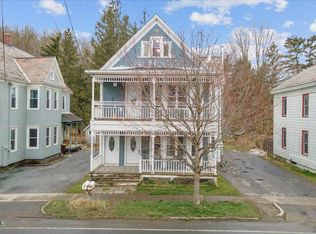
    Charming and updated Village Victorian that blends timeless character with modern comfort. Relax on the classic rocking chair front porch overlooking the grounds of Salem Art Works' sculpture park. Inside, you'll find a welcoming mudroom with pantry closet, a modern kitchen with island and custom tile floors, and a bright dining room. The first floor also offers a cozy living room with decorative fireplace, a bedroom, and a full bath. Upstairs features two additional bedrooms, a sunlit reading nook, and a full bath with laundry. The finished attic offers flexible space—ideal for a studio, playroom, or artistic retreat. Set on a large, level lot that spans both sides of the West Beaver Brook and just a short stroll to village shops and café.

    Zillow last checked:

    Listing updated:

    Listed by:

    Kristen M Preble 518-796-3156,

    Preble Realty LLC

    Bought with:

    Brian S Lyda, 10311205923

    Prime Listings, Inc

    Source: Global MLS,MLS#: 202519019MLS Logo

    Facts & features

    Interior

    Bedrooms & bathrooms
    • Bedrooms: 3
    • Bathrooms: 2
    • Full bathrooms: 2
    Bedroom
    • Level: First
    Bedroom
    • Level: Second
    Bedroom
    • Level: Second
    Full bathroom
    • Level: First
    Full bathroom
    • Level: Second
    Dining room
    • Level: First
    Kitchen
    • Level: First
    Laundry
    • Level: Second
    Living room
    • Level: First
    Mud room
    • Level: First
    Other
    • Level: Third
    Other
    • Level: Third
    Heating
    • Forced Air, Propane
    Cooling
    • None
    Appliances
    • Included: Dishwasher, Electric Water Heater, Range, Range Hood, Refrigerator, Washer/Dryer
    • Laundry: In Bathroom, Laundry Closet, Upper Level
    Features
    • High Speed Internet, Eat-in Kitchen, Kitchen Island
    • Flooring: Tile, Wood, Carpet, Hardwood
    • Basement: Full,Interior Entry,Unfinished
    • Number of fireplaces: 1
    • Fireplace features: Living Room
    Interior area
    • Total structure area: 2,356
    • Total interior livable area: 2,356 sqft
    • Finished area above ground: 2,356
    • Finished area below ground: 0

    Property

    Parking
    • Total spaces: 3
    • Parking features: Off Street, Driveway
    • Has uncovered spaces: Yes
    Features
    • Patio & porch: Porch
    • Exterior features: Other
    • Has view: Yes
    • View description: Creek/Stream, Downtown
    • Has water view: Yes
    • Water view: Creek/Stream
    • Waterfront features: Creek
    • Body of water: West Beaver Brook
    Lot
    • Size: 0.58 Acres
    • Features: Level, Road Frontage, Cleared, Flood Zone, Waterfront
    Details
    • Additional structures: Shed(s)
    • Parcel number: 534800 208.12110
    • Zoning description: Mixed
    • Special conditions: Standard

    Construction

    Type & style
    • Home type: SingleFamily
    • Architectural style: Victorian
    • Property subtype: Single Family Residence, Residential
    Materials
    • Vinyl Siding
    • Foundation: Concrete Perimeter, Stone
    • Roof: Slate
    Condition
    • Updated/Remodeled
    • New construction: No
    • Year built: 1900

    Utilities & green energy

    • Electric: Circuit Breakers
    • Sewer: Septic Tank
    • Water: Public

    Community & neighborhood

    Location
    • Region: Salem

    Price history

    DateEventPrice
    7/31/2025Sold$240,000-4%$102/sqft
    Source: Global MLS #202519019 Report a problem
    6/12/2025Pending sale$249,900$106/sqft
    Source: Global MLS #202519019 Report a problem
    6/6/2025Listed for sale$249,900+83.1%$106/sqft
    Source: Global MLS #202519019 Report a problem
    4/20/2017Sold$136,500-15.8%$58/sqft
    Source: Public Record Report a problem
    12/3/2008Sold$162,180$69/sqft
    Source: Public Record Report a problem

    Public tax history

    YearProperty taxesTax assessment
    2025-- $160,000
    2024-- $160,000
    2023-- $160,000
    2022-- $160,000 +149.6%
    2021-- $64,100
    2020-- $64,100
    2019-- $64,100
    2018-- $64,100
    2017$2,432 $64,100
    2016-- $64,100

    Find assessor info on the county website

    Neighborhood: 12865

    Nearby schools

    GreatSchools rating
    Schools provided by the listing agent
    • Elementary: Salem
    • High: Salem

    Source: Global MLS. This data may not be complete. We recommend contacting the local school district to confirm school assignments for this home.