Skip main navigation
Pending
  • Price cut: $35K (6/15)
    $849,999

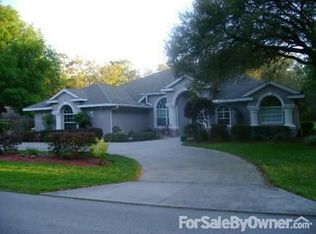
    64 W Keller St, Hernando, FL 34442

    4beds
    3,600sqft
    : 
    Loading
    Get pre-qualified
    Single Family Residence
    Built in 2025
    0.55 Acres Lot
    $-- Zestimate®
    $236/sqft
    $14/mo HOA

    What's special

    Two electric fireplacesTrex balconyDedicated front officeSpacious upstairs loftCambria quartz countertopsPavered pool deckPremium lg appliances
    One or more photo(s) has been virtually staged. Brand-new custom home in Citrus Hills offering over 3,500 square feet of luxurious living space. The spacious primary suite is conveniently located on the main floor and features a spa-inspired bathroom with a two-person rain shower and an oversized walk-in closet. Designed for both comfort and style, the home includes two electric fireplaces, raised tray ceilings, LVP flooring, and a striking grand metal double-door entry. The gourmet kitchen is equipped with premium LG appliances, Cambria quartz countertops, and a stylish dry bar, making it an entertainer's dream. Additional highlights include a dedicated front office, a spacious upstairs loft, and three generously sized upstairs bedrooms, each with its own en suite bath and large walk-in closet. Indoor and outdoor living blend seamlessly with expansive sliding doors opening to an inviting outdoor living area featuring tongue-and-groove ceilings, a Trex balcony, pavered pool deck, outdoor shower, and a lush backyard with distant golf course views. The home also includes a tankless water heater for modern efficiency and convenience.
    61 days
    |
    632
    |
    39
    |

    Zillow last checked:

    Listing updated:

    Listed by:

    Farhaad Golkar 352-400-5943,

    Tropic Shores Realty

    Source: Realtors Association of Citrus County,MLS#: 854719MLS LogoOriginating MLS: Realtors Association of Citrus County

      Facts & features

      Interior

      Bedrooms & bathrooms
      • Bedrooms: 4
      • Bathrooms: 5
      • Full bathrooms: 4
      • 1/2 bathrooms: 1
      Heating
      • Central, Electric
      Cooling
      • Central Air
      Appliances
      • Included: Dishwasher, Gas Cooktop, Disposal, Gas Oven, Gas Range, Microwave, Refrigerator, Range Hood, Instant Hot Water
      • Laundry: Laundry - Living Area, Laundry Tub
      Features
      • Dual Sinks, Fireplace, High Ceilings, Main Level Primary, Primary Suite, Open Floorplan, Pantry, Stone Counters, Shower Only, Separate Shower, Updated Kitchen, Walk-In Closet(s), First Floor Entry, Programmable Thermostat, Sliding Glass Door(s)
      • Flooring: Luxury Vinyl Plank
      • Doors: Double Door Entry, Sliding Doors
      • Windows: Thermal Windows
      • Has fireplace: Yes
      Interior area
      • Total structure area: 4,600
      • Total interior livable area: 3,600 sqft
      Video & virtual tour

      Property

      Parking
      • Total spaces: 3
      • Parking features: Attached, Concrete, Driveway, Garage, Garage Door Opener
      • Attached garage spaces: 3
      • Has uncovered spaces: Yes
      Features
      • Patio & porch: Balcony
      • Exterior features: Balcony, Sprinkler/Irrigation, Landscaping, Concrete Driveway
      • Pool features: Concrete, In Ground, Pool
      Lot
      • Size: 0.55 Acres
      • Features: Corner Lot, Flat, On Golf Course, Trees
      Details
      • Parcel number: 2297778
      • Zoning: CRR
      • Special conditions: Listed As-Is

      Construction

      Type & style
      • Home type: SingleFamily
      • Architectural style: Contemporary,Multi-Level
      • Property subtype: Single Family Residence
      Materials
      • Stucco
      • Foundation: Block, Slab
      • Roof: Asphalt,Shingle
      Condition
      • New construction: No
      • Year built: 2025

      Utilities & green energy

      • Sewer: Septic Tank
      Green energy
      • Energy efficient items: Windows

      Community & HOA

      Community
      • Security: Carbon Monoxide Detector(s), Smoke Detector(s)
      • Subdivision: Citrus Hills
      HOA
      • Has HOA: Yes
      • Services included: Recreation Facilities
      • HOA fee: $170 annually
      • HOA name: Citrus Hills
      Location
      • Region: Hernando

      Financial & listing details

      • Price per square foot: $236/sqft
      • Tax assessed value: $35,000
      • Annual tax amount: $545
      • Date on market: 5/10/2026
      • Cumulative days on market: 62 days
      • Listing terms: Cash,Conventional
      • Road surface type: Paved

        Estimated market value

        Not available

        Estimated sales range

        Not available

        Not available

        Price history

        DateEventPrice
        7/2/2026Pending sale$849,999$236/sqft
        Source: Realtors Association of Citrus County #854719 Report a problem
        6/15/2026Price change$849,999-4%$236/sqft
        Source: Realtors Association of Citrus County #854719 Report a problem
        5/10/2026Listed for sale$885,000+168.2%$246/sqft
        Source: Realtors Association of Citrus County #854719 Report a problem
        7/2/2025Sold$330,000-17.5%$92/sqft
        Source: Realtors Association of Citrus County #842614 Report a problem
        6/2/2025Pending sale$400,000$111/sqft
        Source: Realtors Association of Citrus County #842614 Report a problem
        5/27/2025Price change$400,000-5.9%$111/sqft
        Source: Realtors Association of Citrus County #842614 Report a problem
        5/8/2025Listed for sale$425,000$118/sqft
        Source: Realtors Association of Citrus County #842614 Report a problem
        4/29/2025Pending sale$425,000$118/sqft
        Source: Realtors Association of Citrus County #842614 Report a problem
        4/24/2025Price change$425,000-10.5%$118/sqft
        Source: Realtors Association of Citrus County #842614 Report a problem
        3/19/2025Listed for sale$475,000+1117.9%$132/sqft
        Source: Realtors Association of Citrus County #842614 Report a problem
        5/10/2021Sold$39,000$11/sqft
        Source: Realtors Association of Citrus County #791738 Report a problem
        4/7/2021Pending sale$39,000$11/sqft
        Source: RE/MAX International #791738 Report a problem
        4/27/2020Listed for sale$39,000+13%$11/sqft
        Source: RE/MAX Realty One #791738 Report a problem
        3/3/2000Sold$34,500$10/sqft
        Source: Public Record Report a problem

        Public tax history

        YearProperty taxesTax assessment
        2025$545 +8.9%$35,000 +4.5%
        2024$501 +8.7%$33,500 +9.8%
        2023$461 +9.1%$30,500 +5.2%
        2022$422 +7.7%$29,000 +12.7%
        2021$392 +2.3%$25,740 -14.2%
        2020$383 +4.1%$30,000 +41%
        2019$368 +2.6%$21,273 -27.9%
        2018$359 $29,500 +9.3%
        2017$359 +6.8%$27,000 +65.8%
        2016$336 +28.7%$16,280 +12%
        2015$261 +8%$14,530 0%
        2014$242 -6.5%$14,535 -2.8%
        2013$259 +9.8%$14,960
        2012$235 -29%$14,960 -28.8%
        2011$332 -29.3%$21,000 -30.9%
        2010$469 -16.3%$30,375 -12.3%
        2009$561 +0.5%$34,628 -0.1%
        2008$558 -23.9%$34,668 -25.9%
        2007$733 -6%$46,800 -2.3%
        2006$780 +31%$47,900 +44.7%
        2005$595 -2.5%$33,100 +1.8%
        2004$611 +11.9%$32,500 +8.3%
        2003$546 -39.8%$30,000 -38.8%
        2002$906 +12.1%$49,000 +11.4%
        2000$808 $44,000
        Find assessor info on the county website

        Monthly payment

        Est. payment

        Payment breakdown

        Explore the cost of this home by adjusting the details. Changes won't be saved.
        All calculations are estimates and provided by Zillow, Inc. for informational purposes only. Actual amounts may vary.
        HOA fees may include property taxes on listings classified as Co-Ops. Contact the listing agent and/or owner for fee details.
        Mortgage interest rates are dependent on a number of factors, including credit score, down payment, and repayment length. Interest rate data provided by Zillow Group Marketplace, Inc. as of 1/1/1970 from various mortgage lenders with which we have lead or other similar arrangements; the Estimated Payment is an average of those rates.
        See how much you could borrow to make a competitive offer.

        Climate risks

        Neighborhood: 34442

        Getting around

        2 / 100
        Car-Dependent
        24 / 100
        Somewhat Bikeable

        Nearby schools

        GreatSchools rating
        Schools provided by the listing agent
        • Elementary: Forest Ridge Elementary
        • Middle: Lecanto Middle
        • High: Lecanto High

        Source: Realtors Association of Citrus County. This data may not be complete. We recommend contacting the local school district to confirm school assignments for this home.

        A local agent can set up tours, give advice and negotiate with sellers.

        A local lender can help you make sure your offer is ready when you are.

        Browse local experts

        Similar homes