Skip main navigation
Sold
  • $318,000

    64 W Larch Ave, Muskegon, MI 49441

    5beds
    2,568sqft
    Single Family Residence
    Built in 1937
    6,534 Square Feet Lot
    $344,500 Zestimate®
    $124/sqft
    $2,458 Estimated rent

    Home value

    $344,500

    $327,000 - $362,000

    $2,458/mo

    Zestimate® history
    Loading
    Loading...

    Owner options

    List your home for rent

    $2,458/mo

    Rent Zestimate®

    Find your next renter with Zillow Rental Manager. Plus, with online applications, you can quickly screen prospective tenants – for free.

    Learn more

    $2,458/mo

    Rent Zestimate®

    Refinance and save

    $2,014/mo

    Est. payment

    Refinancing to a lower rate could help reduce your monthly payments and save thousands over the life of the loan.

    See today's rates

    $2,014/mo

    Est. payment

    Explore your selling options

    Work with a Zillow partner agent

    Leverage their expertise and Zillow's premium Showcase listings to get your home seen by more buyers.

    Get started

    List with your own agent

    Get your home in front of millions of buyers by listing it on Zillow.

    Learn how to do it

    Sell it yourself

    Take full control of how buyers see your home on Zillow by listing For Sale by Owner (FSBO).

    List your home

    What's special

    Modern updatesDesirable jefferson historic districtJefferson districtSide yard patioPrimary suiteNewer roofAmple storage
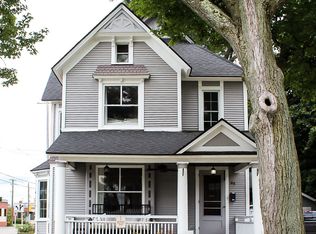
    This meticulously restored 5-bedroom brick home, nestled in the desirable Jefferson Historic District, boasts over 2,500 square feet of comfortable living space. Once owned by Mrs. Frauenthal, it is a piece of Muskegon history that seamlessly blends historic details with modern updates. Imagine cozy evenings in the spacious living room or hosting elegant gatherings in the formal dining room. The updated kitchen with stainless steel appliances and butler's pantry is a chef's dream, while the sunroom provides a tranquil escape bathed in natural light. Key Features: 5 bedrooms, 3 bathrooms (2 full, 1 half). Updated kitchen with stainless steel appliances and butler's pantry. Library, formal dining room, sunroom, and multiple living areas. In-law suite or main level primary suite off the kitchen. All-brick construction, replacement windows, newer roof, furnace (2021), and brand new water heater. Original plaster details and retro bathroom tile. Stunning restored hardwood floors & staircase. Walk-up attic. Side yard patio. Rooftop balcony. 15 closets for ample storage. Prime location in the Jefferson District and Nelson. Neighborhood Association with extremely friendly community. Southern exposure for natural light. New chimney cap (2023). Short distance to downtown, schools, and parks. Minutes to Lake Michigan, beaches, Pere Marquette, and Harbor Town. The 2nd primary/in law suite on the main has a separate door, and is very private from the home. Many possibilities exist. Contact the listing agent today to schedule a showing and experience the charm and comfort of this historical gem for yourself!

    Zillow last checked:

    Listing updated:

    Listed by:

    David Riemersma 616-312-7601,

    Coldwell Banker Woodland Schmidt Grand Haven

    Bought with:

    Leigh P Smith, 6506046272

    Keller Williams Realty Rivertown

    Source: MichRIC,MLS#: 24006260MLS Logo

    Facts & features

    Interior

    Bedrooms & bathrooms
    • Bedrooms: 5
    • Bathrooms: 3
    • Full bathrooms: 2
    • 1/2 bathrooms: 1
    • Main level bedrooms: 1
    Primary bedroom
    • Level: Main
    • Area: 360
    • Dimensions: 20.00 x 18.00
    Bedroom 2
    • Level: Upper
    • Area: 132
    • Dimensions: 12.00 x 11.00
    Bedroom 3
    • Level: Upper
    • Area: 110
    • Dimensions: 11.00 x 10.00
    Bedroom 4
    • Level: Upper
    • Area: 132
    • Dimensions: 12.00 x 11.00
    Bedroom 5
    • Description: family room/ bedroom
    • Level: Upper
    • Area: 140
    • Dimensions: 10.00 x 14.00
    Den
    • Level: Upper
    • Area: 132
    • Dimensions: 12.00 x 11.00
    Dining area
    • Level: Main
    • Area: 99
    • Dimensions: 9.00 x 11.00
    Dining room
    • Level: Main
    • Area: 165
    • Dimensions: 11.00 x 15.00
    Family room
    • Level: Upper
    Kitchen
    • Level: Main
    • Area: 168
    • Dimensions: 12.00 x 14.00
    Living room
    • Level: Main
    • Area: 352
    • Dimensions: 16.00 x 22.00
    Other
    • Level: Upper
    • Area: 154
    • Dimensions: 14.00 x 11.00
    Recreation
    • Level: Basement
    • Area: 288
    • Dimensions: 16.00 x 18.00
    Heating
    • Baseboard, Forced Air, Wall Furnace
    Cooling
    • Central Air
    Appliances
    • Included: Dishwasher, Range, Refrigerator
    • Laundry: Other
    Features
    • Guest Quarters, Eat-in Kitchen, Pantry
    • Flooring: Ceramic Tile, Wood
    • Windows: Replacement, Insulated Windows, Bay/Bow, Window Treatments
    • Basement: Full
    • Number of fireplaces: 1
    • Fireplace features: Living Room
    Interior area
    • Total structure area: 2,568
    • Total interior livable area: 2,568 sqft
    • Finished area below ground: 0

    Property

    Parking
    • Total spaces: 2
    • Parking features: Attached, Garage Door Opener
    • Garage spaces: 2
    Features
    • Stories: 2
    Lot
    • Size: 6,534 sqft
    • Dimensions: 63 x 103
    • Features: Shrubs/Hedges
    Details
    • Parcel number: 24205446000260
    • Zoning description: residential

    Construction

    Type & style
    • Home type: SingleFamily
    • Architectural style: Traditional
    • Property subtype: Single Family Residence
    Materials
    • Brick, Stucco, Wood Siding
    • Roof: Composition
    Condition
    • New construction: No
    • Year built: 1937

    Utilities & green energy

    • Sewer: Public Sewer, Storm Sewer
    • Water: Public
    • Utilities for property: Natural Gas Available, Electricity Available, Cable Available, Phone Connected, Natural Gas Connected, Cable Connected

    Community & neighborhood

    Location
    • Region: Muskegon

    Other

    Other facts
    • Listing terms: Cash,Conventional
    • Road surface type: Paved

    Price history

    DateEventPrice
    3/11/2024Sold$318,000$124/sqft
    Source: MichRIC #24006260 Report a problem
    2/14/2024Pending sale$318,000$124/sqft
    Source: MichRIC #24006260 Report a problem
    2/6/2024Listed for sale$318,000+41.4%$124/sqft
    Source: MichRIC #24006260 Report a problem
    1/26/2021Sold$224,900$88/sqft
    Source: Public Record Report a problem
    12/11/2020Pending sale$224,900$88/sqft
    Source: Keller Williams GR North #20049604 Report a problem
    12/4/2020Listed for sale$224,900+195.9%$88/sqft
    Source: Keller Williams GR North #20049604 Report a problem
    7/30/2019Sold$76,000+8.7%$30/sqft
    Source: Public Record Report a problem
    6/29/2019Pending sale$69,900$27/sqft
    Source: RE/MAX West #19029470 Report a problem
    6/26/2019Listed for sale$69,900$27/sqft
    Source: RE/MAX West #19029470 Report a problem

    Public tax history

    YearProperty taxesTax assessment
    2025$4,432 +2.7%$168,400 +7.4%
    2024$4,314 +4.2%$156,800 +27.8%
    2023$4,139 $122,700 +33.5%
    2022-- $91,900 +9.9%
    2021$4,422 $83,600 +19.3%
    2020$4,422 +647.6%$70,100 +2820.8%
    2018$592 $2,400 -95.3%
    2017-- $51,300 +5.6%
    2016-- $48,600 -6.7%
    2015-- $52,100 -10.2%
    2014-- $58,000 +6.8%
    2013$631 $54,300 +3%
    2012-- $52,700 -4%
    2011-- $54,900
    2010-- $54,900 -11%
    2009-- $61,700 -9.3%
    2008-- $68,000 +11.8%
    2007-- $60,800
    2006-- $60,800 +6.3%
    2005-- $57,200 +0.9%
    2004-- $56,700
    2003-- --
    2002-- $56,400 -0.2%
    2001-- $56,500 +6.4%
    2000-- $53,100

    Find assessor info on the county website

    Neighborhood: 49441

    Nearby schools

    GreatSchools rating
    Get a cash offer in 3 minutes
    Find out how much your home could sell for in as little as 3 minutes with a no-obligation cash offer.
    Estimated market value
    $344,500
    Get a cash offer in 3 minutes
    Find out how much your home could sell for in as little as 3 minutes with a no-obligation cash offer.
    Estimated market value
    $344,500