Skip main navigation
Sold for $155,000
  • $155,000

    64 W Mill St, Nesquehoning, PA 18240

    3beds
    1,342sqft
    Single Family Residence
    Built in 1930
    4,791.6 Square Feet Lot
    $159,400 Zestimate®
    $115/sqft
    $1,072 Estimated rent

    Home value

    $159,400

    $126,000 - $201,000

    $1,072/mo

    Zestimate® history
    Loading
    Loading...

    Owner options

    List your home for rent

    $1,072/mo

    Rent Zestimate®

    Find your next renter with Zillow Rental Manager. Plus, with online applications, you can quickly screen prospective tenants – for free.

    Learn more

    $1,072/mo

    Rent Zestimate®

    Refinance and save

    $1,056/mo

    Est. payment

    Refinancing to a lower rate could help reduce your monthly payments and save thousands over the life of the loan.

    See today's rates

    $1,056/mo

    Est. payment

    Explore your selling options

    Work with a Zillow partner agent

    Leverage their expertise and Zillow's premium Showcase listings to get your home seen by more buyers.

    Get started

    List with your own agent

    Get your home in front of millions of buyers by listing it on Zillow.

    Learn how to do it

    Sell it yourself

    Take full control of how buyers see your home on Zillow by listing For Sale by Owner (FSBO).

    List your home

    What's special

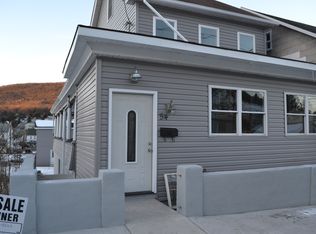
    SHOWINGS BEGIN MONDAY JULY 14th Welcome Home to 64 W Mill St! This move-in ready gem is the perfect place to start your next chapter. Step onto the cozy covered front porch and into a warm and inviting entrance hallway that opens to a comfortable living room and a spacious eat-in kitchen. You’ll immediately appreciate the many recent updates, including fresh paint throughout, new carpeting on the second floor, and a tastefully updated kitchen. Step out from the kitchen onto the covered back porch and enjoy your morning coffee or evening glass of wine while taking in peaceful mountain views. The 2nd floor has a modern full bathroom and 2 nice sized bedrooms. The heated attic offers a versatile finished space, ideal for a 3rd bedroom, home office, or recreation room, whatever best suits your lifestyle. Additional valuable updates include a newer furnace (2021) & updated 200-amp electrical service. The full heated basement has walk-out access to a lower patio and a fully fenced backyard — perfect for kids, pets, gardening, or entertaining! This well-maintained home offers both comfort and flexibility, with room to grow. Conveniently located near major routes 209, 54, 93 & 309 and just minutes from historic downtown Jim Thorpe, Mauch Chunk Lake, local ski resorts and the area’s top outdoor attractions & adventures. Don’t miss your chance to own this charming and versatile home — schedule your showing today!

    Zillow last checked:

    Listing updated:

    Listed by:

    Doreen Galasso 484-695-6837,

    Castle Gate Realty

    Bought with:

    Pam Gothard, AB065634

    RE/MAX Real Estate

    Source: GLVR,MLS#: 760542MLS LogoOriginating MLS: Lehigh Valley MLS

    Facts & features

    Interior

    Bedrooms & bathrooms
    • Bedrooms: 3
    • Bathrooms: 1
    • Full bathrooms: 1
    Primary bedroom
    • Level: Second
    • Dimensions: 14.00 x 13.50
    Bedroom
    • Level: Second
    • Dimensions: 11.00 x 12.00
    Bedroom
    • Description: heated attic, bedroom, office, recreation space
    • Level: Third
    • Dimensions: 17.00 x 14.00
    Foyer
    • Level: First
    • Dimensions: 18.00 x 5.00
    Other
    • Level: Second
    • Dimensions: 8.50 x 6.00
    Kitchen
    • Description: eat-in w/door to covered porch/balcony
    • Level: First
    • Dimensions: 16.00 x 16.00
    Laundry
    • Description: w/d hookup, walkout to patio & fenced yard
    • Level: Lower
    • Dimensions: 15.00 x 14.00
    Living room
    • Level: First
    • Dimensions: 13.50 x 13.00
    Other
    • Description: utilities, storage
    • Level: Lower
    • Dimensions: 13.50 x 16.00
    Heating
    • Electric, Oil
    Cooling
    • Ceiling Fan(s), Wall/Window Unit(s)
    Appliances
    • Included: Electric Oven, Electric Range, Microwave, Oil Water Heater
    • Laundry: Washer Hookup, Dryer Hookup, Lower Level
    Features
    • Attic, Entrance Foyer, Eat-in Kitchen, Mud Room, Storage, Utility Room
    • Flooring: Carpet, Laminate, Resilient, Vinyl
    • Windows: Replacement Windows
    • Basement: Exterior Entry,Full,Other,Walk-Out Access
    Interior area
    • Total interior livable area: 1,342 sqft
    • Finished area above ground: 1,342
    • Finished area below ground: 0

    Property

    Parking
    • Parking features: No Garage
    Features
    • Stories: 3
    • Patio & porch: Balcony, Covered, Porch
    • Exterior features: Balcony, Fence, Fire Pit, Porch
    • Fencing: Yard Fenced
    • Has view: Yes
    • View description: Mountain(s)
    Lot
    • Size: 4,791 sqft
    • Features: Corner Lot, Not In Subdivision
    Details
    • Parcel number: 105B1 42 Q9
    • Zoning: Residential
    • Special conditions: None

    Construction

    Type & style
    • Home type: SingleFamily
    • Property subtype: Single Family Residence
    Materials
    • Aluminum Siding, Asbestos
    • Roof: Asphalt,Fiberglass
    Condition
    • Year built: 1930

    Utilities & green energy

    • Electric: 200+ Amp Service, Circuit Breakers
    • Sewer: Public Sewer
    • Water: Public

    Community & neighborhood

    Location
    • Region: Nesquehoning
    • Subdivision: Not in Development

    Other

    Other facts
    • Listing terms: Cash,Conventional,FHA,USDA Loan,VA Loan
    • Ownership type: Fee Simple

    Price history

    DateEventPrice
    8/25/2025Sold$155,000+3.3%$115/sqft
    Source: GLVR #760542 Report a problem
    7/12/2025Pending sale$150,000-3.2%$112/sqft
    Source: GLVR #760542 Report a problem
    2/4/2025Listed for sale$154,900+29.1%$115/sqft
    Source: GLVR #751972 Report a problem
    7/13/2023Sold$120,000+4.4%$89/sqft
    Source: Bright MLS #PACC2002782 Report a problem
    6/19/2023Pending sale$114,900$86/sqft
    Source: Bright MLS #PACC2002782 Report a problem
    6/14/2023Listed for sale$114,900+35.3%$86/sqft
    Source: Bright MLS #PACC2002782 Report a problem
    12/18/2020Sold$84,900$63/sqft
    Source: Public Record Report a problem
    11/4/2020Pending sale$84,900$63/sqft
    Source: RE/MAX Of Reading #PACC117042 Report a problem
    10/30/2020Listed for sale$84,900+69.8%$63/sqft
    Source: RE/MAX Of Reading #PACC117042 Report a problem
    12/1/2017Sold$49,999$37/sqft
    Source: Public Record Report a problem
    9/19/2017Price change$49,999-8.9%$37/sqft
    Source: Hugh D. Dugan R. E. #PM-47119 Report a problem
    8/4/2017Price change$54,900-8.3%$41/sqft
    Source: Hugh D. Dugan R. E. #PM-47119 Report a problem
    7/19/2017Price change$59,900-12.6%$45/sqft
    Source: Hugh D. Dugan R. E. #PM-47119 Report a problem
    6/26/2017Price change$68,500-6%$51/sqft
    Source: Hugh D. Dugan R. E. #PM-47119 Report a problem
    5/23/2017Listed for sale$72,900+305%$54/sqft
    Source: Hugh D. Dugan R. E. #PM-47119 Report a problem
    2/17/2016Sold$18,000-25%$13/sqft
    Source: Public Record Report a problem
    1/26/2016Listed for sale$24,000$18/sqft
    Source: Homepath #PM-30004 Report a problem
    1/26/2016Pending sale$24,000$18/sqft
    Source: Homepath #PM-30004 Report a problem
    1/12/2016Price change$24,000-17.2%$18/sqft
    Source: Hugh D. Dugan R. E. #PM-30004 Report a problem
    12/12/2015Price change$29,000-25.6%$22/sqft
    Source: Homepath #PM-30004 Report a problem
    12/9/2015Price change$39,000-15%$29/sqft
    Source: Homepath #PM-30004 Report a problem
    11/8/2015Listed for sale$45,900$34/sqft
    Source: Homepath #PM-30004 Report a problem

    Public tax history

    YearProperty taxesTax assessment
    2025$2,328 +3.7%$22,831
    2024$2,245 +2.1%$22,831
    2023$2,200 -0.6%$22,831
    2022$2,214 $22,831
    2021$2,214 +1.6%$22,831
    2020$2,180 +6.1%$22,831
    2019$2,055 +107.8%$22,831 +105.5%
    2018$989 +99774.8%$11,111
    2017$1 $11,111 -55.2%
    2016-- $24,817
    2015-- $24,817
    2014-- $24,817
    2013-- $24,817
    2012-- $24,817
    2011-- $24,817
    2010-- $24,817
    2009-- $24,817
    2008-- $24,817
    2007$148 $24,817 +37.5%
    2006-- $18,050
    2005-- $18,050
    2004-- $18,050
    2003-- $18,050
    2002-- $18,050
    2000-- $18,050

    Find assessor info on the county website

    Neighborhood: 18240

    Nearby schools

    GreatSchools rating
    Schools provided by the listing agent
    • District: Panther Valley

    Source: GLVR. This data may not be complete. We recommend contacting the local school district to confirm school assignments for this home.

    Get pre-qualified for a loan
    At Zillow Home Loans, we can pre-qualify you in as little as 5 minutes with no impact to your credit score.

    An equal housing lender. NMLS #10287.

    Sell for more on Zillow
    Get a Zillow Showcase℠ listing at no additional cost and you could sell for .
    $159,400
    2% more
    +$3,188
    With Zillow Showcase(estimated)
    $162,588