Skip main navigation
Off market
Street View
  • $3,055,100

    64 W Washington St, Chagrin Falls, OH 44022

    5beds
    4,757sqft
    SingleFamily
    Built in 1870
    0.63 Acres Lot
    $3,055,100 Zestimate®
    $642/sqft
    $6,985 Estimated rent

    Home value

    $3,055,100

    $2.66M - $3.54M

    $6,985/mo

    Zestimate® history
    Loading
    Loading...

    Owner options

    List your home for rent

    $6,985/mo

    Rent Zestimate®

    Find your next renter with Zillow Rental Manager. Plus, with online applications, you can quickly screen prospective tenants – for free.

    Learn more

    $6,985/mo

    Rent Zestimate®

    Refinance and save

    $17,804/mo

    Est. payment

    Refinancing to a lower rate could help reduce your monthly payments and save thousands over the life of the loan.

    See today's rates

    $17,804/mo

    Est. payment

    Explore your selling options

    Work with a Zillow partner agent

    Leverage their expertise and Zillow's premium Showcase listings to get your home seen by more buyers.

    Get started

    List with your own agent

    Get your home in front of millions of buyers by listing it on Zillow.

    Learn how to do it

    Sell it yourself

    Take full control of how buyers see your home on Zillow by listing For Sale by Owner (FSBO).

    List your home

    What's special

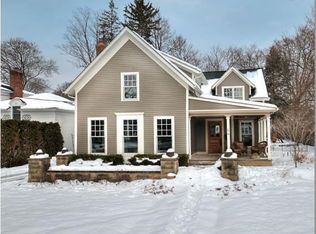
    <span style="background-color:#ffffff;"><em><strong>Unparalleled location on the river in the heart of Chagrin Falls Village. Historic 1870 Bullard House that has been restored and updated with the highest-end finishes - the best of the traditional and today's features. Enter the gorgeous double front doors, with leaded glass windows and lion-head details, and enjoy the high ceilings and extensive millwork featured throughout the main rooms. Living room with marble fireplace opens with large arched doorway to bourbon room with elegant custom built-in wet bar & inviting lounge area overlooking the spacious side lawn. Large formal dining room <span style="color:#4f4f4f;font-family:Arial;font-size:small;"><span style="caret-color:#4f4f4f;">with</span></span> another historic door that leads to side porch. Kitchen & family room enjoy the back of the home for a modern open feel & unbelievable views of the outdoor living space. Spacious gourmet kitchen w/ huge center island, high-end appliances, access to an inviting side porch & access to large stone patio with large built-in grill, gardens, and plenty of room for al fresco dining and entertaining. <span style="caret-color:#4f4f4f;color:#4f4f4f;font-family:Arial;font-size:13px;"></span></strong></em></span><span style="background-color:#ffffff;"><em><strong>Family room is light & bright with a giant picture window overlooking the backyard & river with a beautiful marble fireplace with gas logs. Newly updated mudroom & powder room. Private master suite is an oasis of calm with river views, double sided fireplace, custom closet, high-end bath w/ onyx tiling, large shower, soaking tub, skylights & more. Four additional bedrooms, including a large second master suite...all featuring wonderful architectural details. A special belvedere at the top of the home allows 360 views of the town. Outdoors is the best setting around with views of the falls, huge waterfall feature w/koi ponds, enormous stone patio-perfect for relaxing or entertaining. Charming carriage house is a 2-story retreat w/ open concept 1st floor with great galley kitchen with copper counters, refrigerator <span style="color:#4f4f4f;font-family:Arial;font-size:small;"><span style="caret-color:#4f4f4f;"></span></span>drawers, and a Viking range. Stacked washer/dryer. A lofted bedroom w/skylights on second and a gorgeous tiled bathroom with an amazing river view. Walkable to the best of the<span style="color:#4f4f4f;font-family:Arial;font-size:small;"><span style="caret-color:#4f4f4f;"></span></span> Village - shops, restaurants, wonderful events, theater, coffee shops, wine bars, library<span style="color:#4f4f4f;font-family:Arial;font-size:small;"><span style="caret-color:#4f4f4f;"></span></span> schools and more.  Amazing opportunity to live in this gem!</strong></em></span>

    This property is off market, which means it's not currently listed for sale or rent on Zillow. This may be different from what's available on other websites or public sources.

    Facts & features

    Interior

    Bedrooms & bathrooms
    • Bedrooms: 5
    • Bathrooms: 6
    • Full bathrooms: 4
    • 1/2 bathrooms: 2
    Heating
    • Forced air, Gas
    Cooling
    • Central
    Appliances
    • Included: Dishwasher, Microwave, Range / Oven, Refrigerator
    Features
    • Basement: Finished
    • Has fireplace: Yes
    Interior area
    • Total interior livable area: 4,757 sqft

    Property

    Parking
    • Total spaces: 3
    • Parking features: Garage - Attached
    Features
    • Exterior features: Wood
    • Has view: Yes
    • View description: Water
    • Has water view: Yes
    • Water view: Water
    Lot
    • Size: 0.63 Acres
    Details
    • Parcel number: 93206043

    Construction

    Type & style
    • Home type: SingleFamily
    • Architectural style: Colonial
    Materials
    • Frame
    • Roof: Asphalt
    Condition
    • Year built: 1870

    Community & HOA

    Location
    • Region: Chagrin Falls

    Financial & listing details

    • Price per square foot: $642/sqft
    • Tax assessed value: $2,149,200
    • Annual tax amount: $45,856

    Price history

    DateEventPrice
    11/20/2020Sold$1,750,000-2.5%$368/sqft
    Source: MLS Now #4229333 Report a problem
    10/3/2020Listed for sale$1,795,000+14%$377/sqft
    Source: Howard Hanna #4229333 Report a problem
    3/1/2017Sold$1,575,000-10%$331/sqft
    Source: Public Record Report a problem
    2/13/2017Pending sale$1,750,000$368/sqft
    Source: Howard Hanna - Pepper Pike #3774899 Report a problem
    1/17/2017Price change$1,750,000-7.7%$368/sqft
    Source: Howard Hanna - Pepper Pike #3774899 Report a problem
    1/19/2016Price change$1,895,000-4.1%$398/sqft
    Source: Howard Hanna - Pepper Pike #3774899 Report a problem
    1/23/2015Price change$1,975,000-26.7%$415/sqft
    Source: Howard Hanna - Pepper Pike #3469108 Report a problem
    1/17/2014Listed for sale$2,695,000+49.7%$567/sqft
    Source: Howard Hanna - Pepper Pike #3469108 Report a problem
    12/14/2007Sold$1,800,000+150.2%$378/sqft
    Source: MLS Now #2428359 Report a problem
    10/28/2005Sold$719,400$151/sqft
    Source: Public Record Report a problem

    Public tax history

    YearProperty taxesTax assessment
    2025$45,856 -1.1%$752,220
    2024$46,381 -0.5%$752,220 +14.9%
    2023$46,593 -5.5%$654,640
    2022$49,285 +0.4%$654,640
    2021$49,071 +12.9%$654,640 +25%
    2020$43,451 +1.4%$523,710 +0%
    2019$42,862 +0.5%$523,700 0%
    2018$42,630 +19.5%$523,710 +26.4%
    2017$35,664 +13.8%$414,470
    2016$31,336 $414,470
    2015$31,336 +8.3%$414,470 +10%
    2014$28,943 +0.7%$376,780
    2013$28,738 +3.1%$376,780
    2012$27,877 +16.3%$376,780 +12.5%
    2011$23,967 +2.7%$334,960
    2010$23,326 -0.5%$334,960
    2009$23,450 +39.4%$334,960 +33%
    2008$16,828 +2.5%$251,800
    2007$16,422 +11.8%$251,800
    2006$14,690 +25.6%$251,800 +31.3%
    2005$11,693 +1.4%$191,730
    2004$11,533 +1.9%$191,730
    2003$11,321 +25.9%$191,730 +14%
    2002$8,990 -55.6%$168,180
    2001$20,266 -0.2%$168,180
    2000$20,316 $168,180
    Find assessor info on the county website

    Neighborhood: 44022

    Nearby schools

    GreatSchools rating
    Schools provided by the listing agent
    • District: Chagrin Falls EVSD

    Source: The MLS. This data may not be complete. We recommend contacting the local school district to confirm school assignments for this home.

    Get a cash offer in 3 minutes
    Find out how much your home could sell for in as little as 3 minutes with a no-obligation cash offer.
    Estimated market value
    $3,055,100
    Get a cash offer in 3 minutes
    Find out how much your home could sell for in as little as 3 minutes with a no-obligation cash offer.
    Estimated market value
    $3,055,100