WELCOME TO YOUR NEW HOME! DISCOVER THE PERFECT BLEND OF MODERN COMFORT & CLASSIC CHARM IN THIS RECENTLY REMODELED 5-BEDROOM, 2.5-BATHROOM FAMILY HAVEN, BOASTING A SPACIOUS 3,182 SQUARE FEET OF LIVING SPACE. STEP INSIDE TO A THOUGHTFULLY DESIGNED OPEN CONCEPT LAYOUT THAT SEAMLESSLY CONNECTS THE KITCHEN, DINING ROOM WITH A FIREPLACE, & FAMILY ROOM/GREAT ROOM WITH CATHEDRAL CEILINGS. THE HEART OF THE HOME HAS BEEN BEAUTIFULLY UPDATED TO CREATE A WARM AND INVITING SPACE FOR YOUR FAMILY TO GATHER. THIS HOME HAS BEEN LOVINGLY MAINTAINED AND FEATURES NUMEROUS RECENT UPGRADES, INCLUDING NEW WINDOWS, DOORS, A FRONT PORCH, SIDING, AND A ROOF (COMPLETED IN 2021), ENSURING PEACE OF MIND FOR YEARS TO COME. WITH A FIRST-FLOOR BEDROOM AND FULL BATH, THIS HOME OFFERS IN-LAW ARRANGEMENT POSSIBILITIES, PROVIDING FLEXIBILITY FOR VARIOUS FAMILY NEEDS. ENJOY THE CULINARY DELIGHTS OF A MODERN KITCHEN EQUIPPED WITH GRANITE FLOORING, STAINLESS STEEL APPLIANCES, AND A STYLISH HOOD EXHAUST AND DINING COUNTER. A BUILT-IN DESK ADDS FUNCTIONALITY AND CONVENIENCE. THE FIRST FLOOR ALSO BOASTS A RECREATION ROOM, A COZY FIREPLACE, AND AN OVERSIZED GREAT ROOM, CREATING IDEAL SPACES FOR RELAXATION AND ENTERTAINING. THE SECOND FLOOR FEATURES FOUR GENEROUSLY SIZED BEDROOMS, WITH AN LAUNDRY ROOM THAT'S CONVERTIBLE TO A SIXTH BEDROOM IF DESIRED. STEP OUTSIDE INTO YOUR PRIVATE FENCED BACKYARD, COMPLETE WITH A SHED AND A CONCRETE PATIO, OFFERING A TRANQUIL RETREAT FOR OUTDOOR ACTIVITIES AND GATHERINGS. NESTLED IN THE HIGHLY REGARDED LEYDEN SCHOOL DISTRICT, THIS HOME IS CENTRALLY LOCATED NEAR THE METRA TRAIN STATION, MAJOR HIGHWAYS, SHOPPING CENTERS, AND A VARIETY OF DINING OPTIONS. YOUR NEW HOME IS PERFECTLY SITUATED FOR EASY COMMUTING AND EVERYDAY CONVENIENCE. THIS HOME IS READY TO HOST ALL YOUR ENTERTAINING NEEDS, FROM FAMILY GATHERINGS TO BBQS IN THE BACKYARD. IT'S A PLACE WHERE CHERISHED MEMORIES WILL BE MADE. DON'T MISS THIS FANTASTIC OPPORTUNITY TO MAKE THIS HOUSE YOUR FOREVER HOME. SCHEDULE YOUR VIEWING TODAY AND EXPERIENCE THE EXCEPTIONAL LIFESTYLE THAT AWAITS YOU!
Closed
$450,000
64 Wagner Dr, Northlake, IL 60164
5beds
3,182sqft
Single Family Residence
Built in 1956
0.25 Acres Lot
$516,400 Zestimate®
$141/sqft
$3,574 Estimated rent
Home value
$516,400
$485,000 - $553,000
$3,574/mo
Zestimate® history
Owner options
List your home for rent
$3,574/mo
Rent Zestimate®
Find your next renter with Zillow Rental Manager. Plus, with online applications, you can quickly screen prospective tenants – for free.
$3,574/mo
Rent Zestimate®
Refinance and save
$3,195/mo
Est. payment
Refinancing to a lower rate could help reduce your monthly payments and save thousands over the life of the loan.
$3,195/mo
Est. payment
Explore your selling options
Work with a Zillow partner agent
Leverage their expertise and Zillow's premium Showcase listings to get your home seen by more buyers.
Get startedList with your own agent
Get your home in front of millions of buyers by listing it on Zillow.
Learn how to do itSell it yourself
Take full control of how buyers see your home on Zillow by listing For Sale by Owner (FSBO).
List your homeWhat's special
Cozy fireplacePrivate fenced backyardDining counterModern comfortRecreation roomNew windowsGranite flooring
Zillow last checked:
Listing updated:
Listed by:
Omar Cavada 847-340-0516,
Century 21 Circle
Bought with:
Solmay Hernandez
eXp Realty LLC
Source: MRED as distributed by MLS GRID,MLS#: 11885878
Facts & features
Interior
Bedrooms & bathrooms
- Bedrooms: 5
- Bathrooms: 3
- Full bathrooms: 2
- 1/2 bathrooms: 1
Rooms
- Room types: Pantry, Bedroom 5
Primary bedroom
- Level: Second
- Area: 266 Square Feet
- Dimensions: 19X14
Bedroom 2
- Level: Second
- Area: 247 Square Feet
- Dimensions: 19X13
Bedroom 3
- Level: Second
- Area: 165 Square Feet
- Dimensions: 15X11
Bedroom 4
- Level: Second
- Area: 156 Square Feet
- Dimensions: 13X12
Bedroom 5
- Level: Main
- Area: 88 Square Feet
- Dimensions: 11X8
Dining room
- Level: Main
- Area: 266 Square Feet
- Dimensions: 19X14
Family room
- Level: Main
- Area: 648 Square Feet
- Dimensions: 27X24
Kitchen
- Features: Kitchen (Eating Area-Breakfast Bar, Eating Area-Table Space)
- Level: Main
- Area: 170 Square Feet
- Dimensions: 17X10
Laundry
- Level: Second
- Area: 144 Square Feet
- Dimensions: 12X12
Living room
- Level: Main
- Area: 322 Square Feet
- Dimensions: 23X14
Pantry
- Level: Main
- Area: 49 Square Feet
- Dimensions: 7X7
Heating
- Natural Gas, Steam, Baseboard
Cooling
- Central Air
Appliances
- Included: Range, Microwave, Dishwasher, Refrigerator
- Laundry: Common Area, Multiple Locations
Features
- Basement: None
- Number of fireplaces: 1
- Fireplace features: More than one, Dining Room, Great Room
Interior area
- Total structure area: 0
- Total interior livable area: 3,182 sqft
Property
Parking
- Total spaces: 2
- Parking features: Asphalt, Garage Door Opener, On Site, Garage Owned, Detached, Garage
- Garage spaces: 2
- Has uncovered spaces: Yes
Accessibility
- Accessibility features: No Disability Access
Features
- Stories: 2
Lot
- Size: 0.25 Acres
- Dimensions: 81X135
Details
- Parcel number: 12293080310000
- Special conditions: None
Construction
Type & style
- Home type: SingleFamily
- Property subtype: Single Family Residence
Materials
- Vinyl Siding
- Foundation: Concrete Perimeter
- Roof: Asphalt
Condition
- New construction: No
- Year built: 1956
- Major remodel year: 2021
Utilities & green energy
- Electric: Circuit Breakers
- Sewer: Public Sewer
- Water: Lake Michigan
Community & HOA
HOA
- Services included: None
Location
- Region: Northlake
Financial & listing details
- Price per square foot: $141/sqft
- Tax assessed value: $310,000
- Annual tax amount: $6,648
- Date on market: 10/11/2023
- Listing terms: Conventional
- Ownership: Fee Simple
Price history
| Date | Event | Price |
|---|---|---|
| 11/17/2023 | Sold | $450,000+0%$141/sqft |
Source:  MRED as distributed by MLS GRID #11885878 Report a problem MRED as distributed by MLS GRID #11885878 Report a problem | ||
| 10/21/2023 | Contingent | $449,900$141/sqft |
Source: MRED as distributed by MLS GRID #11885878 Report a problem | ||
| 10/11/2023 | Listed for sale | $449,900$141/sqft |
Source: MRED as distributed by MLS GRID #11885878 Report a problem | ||
Public tax history
| Year | Property taxes | Tax assessment |
|---|---|---|
| 2024 | -- | $31,000 +0% |
| 2023 | $9,152 +0.7% | $30,999 |
| 2022 | $9,090 +42.5% | $30,999 +56.5% |
| 2021 | $6,379 +0.1% | $19,808 |
| 2020 | $6,370 -5.7% | $19,808 -11.4% |
| 2019 | $6,756 -23.9% | $22,357 -12.4% |
| 2018 | $8,872 -2.9% | $25,522 |
| 2017 | $9,135 +5.1% | $25,522 |
| 2016 | $8,690 +11.4% | $25,522 +18.9% |
| 2015 | $7,798 +1.7% | $21,467 |
| 2014 | $7,668 +5.3% | $21,467 |
| 2013 | $7,279 -12% | $21,467 -15.1% |
| 2012 | $8,274 +3.9% | $25,298 |
| 2011 | $7,963 +6.4% | $25,298 |
| 2010 | $7,487 -10.1% | $25,298 -24.3% |
| 2009 | $8,332 +45.7% | $33,423 -12% |
| 2008 | $5,720 -10.1% | $37,981 |
| 2007 | $6,360 +17.5% | $37,981 +64.9% |
| 2006 | $5,413 +15% | $23,032 |
| 2005 | $4,707 +7.4% | $23,032 -4.6% |
| 2004 | $4,382 +1.9% | $24,154 +14.9% |
| 2003 | $4,302 +10% | $21,017 |
| 2002 | $3,911 +13.3% | $21,017 |
| 2001 | $3,453 +2.2% | $21,017 +7.6% |
| 2000 | $3,380 +2.6% | $19,526 |
| 1999 | $3,295 | $19,526 |
Find assessor info on the county website
Neighborhood: 60164
Nearby homes
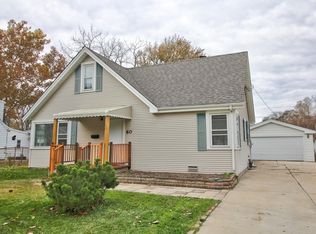
- $327,9003 bd1 ba1.9k sqft60 Wagner Dr, Northlake, IL 60164Off Market
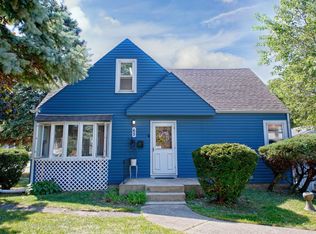
- $380,7005 bd2 ba1.9k sqft65 Macarthur Dr, Northlake, IL 60164Off Market
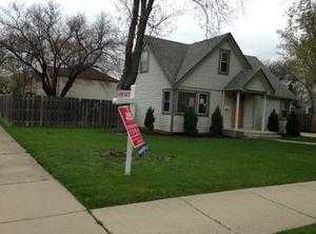
- $330,6003 bd1 ba1.3k sqft200 Wagner Dr, Northlake, IL 60164Off Market
- $349,5004 bd2 ba1.3k sqft56 Wagner Dr, Northlake, IL 60164Off Market
- $302,2003 bd1 ba1.2k sqft61 Macarthur Dr, Northlake, IL 60164Off Market
- $471,9004 bd2 ba2k sqft623 N Roy Ave, Northlake, IL 60164Off Market
- $371,1004 bd2 ba1.6k sqft65 Wagner Dr, Northlake, IL 60164Off Market
- $306,2004 bd1 ba1.5k sqft57 Macarthur Dr, Northlake, IL 60164Off Market
Nearby schools
GreatSchools rating
- 6/10Roy Elementary SchoolGrades: K-5Distance: 0.4 mi
- 4/10Mannheim Middle SchoolGrades: 6-8Distance: 0.6 mi
- 6/10West Leyden High SchoolGrades: 9-12Distance: 0.4 mi
Schools provided by the listing agent
- Elementary: Roy Elementary School
- Middle: Mannheim Middle School
- High: West Leyden High School
- District: 83
Source: MRED as distributed by MLS GRID. This data may not be complete. We recommend contacting the local school district to confirm school assignments for this home.
Get a cash offer in 3 minutes
Find out how much your home could sell for in as little as 3 minutes with a no-obligation cash offer.
Estimated market value
$516,400
Get a cash offer in 3 minutes
Find out how much your home could sell for in as little as 3 minutes with a no-obligation cash offer.
Estimated market value
$516,400
- Illinois
- Cook County
- Northlake
- 60164
- 64 Wagner Dr
Nearby cities
Nearby zip codes
Other Northlake Topics
