Stately home lovingly maintained to perfection! This gorgeous home features an open floor plan
with a spacious family room complete with a cozy gas fireplace, gleaming hardwood floors, and
elegant glass pocket doors. The formal living room showcases beautiful columns, crown
molding, a bay window, and stunning hardwood flooring. The cook’s kitchen is designed for
both function and style, offering beautiful maple cabinetry, a double oven, and a wine
refrigerator. Unwind year-round in the bright four-season room featuring skylights, a vaulted
ceiling, and a sliding glass door leading to a stamped concrete patio. The luxurious primary suite
includes a Jacuzzi tub, skylights, a double vanity, and ample space to relax. Additional highlights
include a full basement and countless upgrades throughout the home. Recent improvements
include newly installed maintenance-free vinyl siding, enhancing both the home’s curb appeal
and long-term durability with virtually no upkeep. The home also features a whole-house
generator, providing peace of mind and uninterrupted comfort during power outages. Step
outside to your own private backyard retreat featuring beautifully landscaped grounds, a
refreshing above-ground pool, a newly stained deck, and a spacious patio. An installed natural
gas line provides convenient, uninterrupted fuel for outdoor grilling—no more replacing propane
tanks. This exceptional outdoor space is perfect for summer entertaining, family gatherings, or
simply relaxing outdoors. This exceptional home truly has it all—timeless style, thoughtful
updates, modern conveniences, and outstanding outdoor living in a beautifully maintained
package!
**Delayed negotiations until 8/10/26 @ 12:00pm. Offers in by 11:00am on 8/10/26. Please allow 24hours for life of the offer.**
Pending
$489,900
64 Wakecliffe Dr, Rochester, NY 14616
4beds
2,966sqft
Single Family Residence
Built in 1994
0.52 Acres Lot
$-- Zestimate®
$165/sqft
$-- HOA
What's special
Cozy gas fireplacePrivate backyard retreatNewly stained deckAmple space to relaxBeautifully landscaped groundsOpen floor planSpacious patio
- 43 days
- 393
- 5
Zillow last checked:
Listing updated:
Listed by:
WCI Realty 585-723-8196,
Richard J. Borrelli 585-455-7425,
Adam Rodger 585-750-1055,
WCI Realty
Source: NYSAMLSs,MLS#: R1704166 Originating MLS: Rochester
Originating MLS: RochesterFacts & features
Interior
Bedrooms & bathrooms
- Bedrooms: 4
- Bathrooms: 3
- Full bathrooms: 3
- Main level bathrooms: 1
Heating
- Gas, Forced Air
Cooling
- Central Air
Appliances
- Included: Double Oven, Dryer, Dishwasher, Freezer, Gas Cooktop, Disposal, Gas Oven, Gas Range, Gas Water Heater, Microwave, Refrigerator, Wine Cooler, Washer
- Laundry: Main Level
Features
- Breakfast Bar, Breakfast Area, Ceiling Fan(s), Central Vacuum, Separate/Formal Dining Room, Entrance Foyer, Eat-in Kitchen, Kitchen Island, Pantry, Solid Surface Counters
- Flooring: Carpet, Ceramic Tile, Hardwood, Tile, Varies
- Basement: Full,Sump Pump
- Number of fireplaces: 1
Interior area
- Total structure area: 2,966
- Total interior livable area: 2,966 sqft
Video & virtual tour
Property
Parking
- Total spaces: 3
- Parking features: Attached, Garage, Garage Door Opener
- Attached garage spaces: 3
Features
- Levels: Two
- Stories: 2
- Patio & porch: Deck, Patio
- Exterior features: Blacktop Driveway, Deck, Pool, Patio
- Pool features: Above Ground
Lot
- Size: 0.52 Acres
- Dimensions: 100 x 241
- Features: Rectangular, Rectangular Lot, Residential Lot
Details
- Additional structures: Shed(s), Storage
- Parcel number: 2628000590300001075000
- Special conditions: Standard
- Other equipment: Generator
Construction
Type & style
- Home type: SingleFamily
- Architectural style: Colonial,Two Story
- Property subtype: Single Family Residence
Materials
- Brick, Block, Concrete, Vinyl Siding
- Foundation: Block
- Roof: Shingle
Condition
- Resale
- Year built: 1994
Utilities & green energy
- Electric: Circuit Breakers
- Sewer: Connected
- Water: Connected, Public
- Utilities for property: Cable Available, High Speed Internet Available, Sewer Connected, Water Connected
Community & HOA
Community
- Security: Security System Owned
- Subdivision: English Station Sec 03
Location
- Region: Rochester
Financial & listing details
- Price per square foot: $165/sqft
- Tax assessed value: $305,200
- Annual tax amount: $14,227
- Date on market: 8/5/2026
- Cumulative days on market: 43 days
- Listing terms: Cash,Conventional,FHA,VA Loan
Estimated market value
Not available
Estimated sales range
Not available
Not available
Price history
| Date | Event | Price |
|---|---|---|
| 8/12/2026 | Pending sale | $489,900$165/sqft |
Source:  NYSAMLSs #R1704166 Report a problem NYSAMLSs #R1704166 Report a problem | ||
| 8/5/2026 | Listed for sale | $489,900+51.9%$165/sqft |
Source: NYSAMLSs #R1704166 Report a problem | ||
| 6/30/2015 | Sold | $322,500-2.2%$109/sqft |
Source: Public Record Report a problem | ||
| 3/20/2015 | Listed for sale | $329,900$111/sqft |
Source: Sharon Quataert Realty Report a problem | ||
| 10/29/2014 | Listing removed | $329,900$111/sqft |
Source: Keller Williams Realty Greater Rochester #R251475 Report a problem | ||
| 8/30/2014 | Price change | $329,900-5.7%$111/sqft |
Source: Keller Williams Realty Greater Rochester #R251475 Report a problem | ||
| 6/21/2014 | Listed for sale | $349,900+280.3%$118/sqft |
Source: Keller Williams Realty Greater Rochester #R251475 Report a problem | ||
| 7/1/1994 | Sold | $92,000$31/sqft |
Source: Public Record Report a problem | ||
Public tax history
| Year | Property taxes | Tax assessment |
|---|---|---|
| 2025 | -- | $305,200 |
| 2024 | -- | $305,200 |
| 2023 | -- | $305,200 -4.6% |
| 2022 | -- | $320,000 |
| 2021 | -- | $320,000 |
| 2020 | -- | $320,000 |
| 2018 | -- | $320,000 |
| 2017 | $7,824 | $320,000 +4.9% |
| 2016 | -- | $305,000 +9.7% |
| 2015 | -- | $278,000 |
| 2014 | -- | $278,000 |
| 2013 | -- | $278,000 |
| 2012 | -- | $278,000 |
| 2011 | -- | $278,000 |
| 2010 | -- | $278,000 |
| 2009 | -- | $278,000 |
| 2007 | -- | $278,000 |
| 2006 | -- | $278,000 +13% |
| 2005 | -- | $246,000 |
| 2004 | -- | $246,000 |
| 2003 | -- | $246,000 +0.4% |
| 2002 | -- | $245,000 |
| 2001 | -- | $245,000 |
| 2000 | -- | $245,000 |
Find assessor info on the county website
Monthly payment
Climate risks
Neighborhood: 14616
Nearby schools
Schools provided by the listing agent
- District: Greece
Source: NYSAMLSs. This data may not be complete. We recommend contacting the local school district to confirm school assignments for this home.
Similar homes
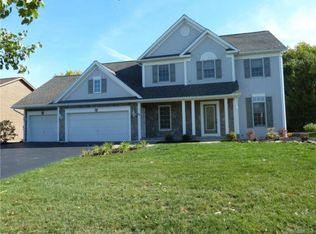
- $459,9003 bd3 ba2.8k sqft135 Ridgeway Ests, Rochester, NY 14626For Sale

 MLS ID #R1705066, Anthony C. Butera, Listing by: Keller Williams Realty Greater Rochester. NYSAMLSs
 - $359,9953 bd3 ba2.3k sqft14 Silver Fox Cir, Rochester, NY 14612For Sale
 MLS ID #R1714944, Michael Trippany, Listing by: WCI Realty. NYSAMLSs
 - $374,9004 bd3 ba2k sqft29 Forest Glen Dr, Rochester, NY 14612For Sale
 MLS ID #R1708992, Kenneth R. Frank, Listing by: Howard Hanna. NYSAMLSs
 - $349,9004 bd2 ba2.2k sqft33 Scotch Ln, Rochester, NY 14617For Sale
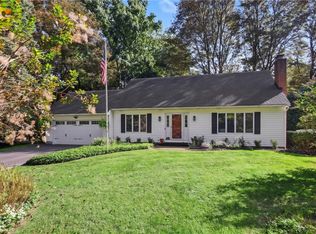 MLS ID #R1714312, G. Harlan Furbush, Listing by: Keller Williams Realty Greater Rochester. NYSAMLSs
 - $599,9004 bd3 ba2.8k sqft1792 Edgemere Dr, Rochester, NY 14612For SaleMLS ID #R1696048, Richard J. Borrelli, Listing by: WCI Realty. NYSAMLSs
- $299,5003 bd3 ba1.6k sqft160 Olivia Dr, Rochester, NY 14626For SaleMLS ID #R1713628, Ro Naomi, Listing by: Blue Arrow Real Estate. NYSAMLSs
- $399,9004 bd4 ba2.3k sqft204 Dunbar Rd, Hilton, NY 14468For SaleMLS ID #R1713592, Charity J. Traub, Listing by: Keller Williams Realty Greater Rochester. NYSAMLSs
- $279,9003 bd3 ba1.9k sqft260 Ballad Ave, Rochester, NY 14626For SaleMLS ID #R1714277, XueJuan Zhang, Listing by: Keller Williams Realty Greater Rochester. NYSAMLSs
- $575,9004 bd3 ba2.5k sqft767 Old Country Rd, Rochester, NY 14612New ConstructionMLS ID #R1712936, Angela Serratore, Listing by: Blain Realty, Inc.. NYSAMLSs
- $290,9003 bd2 ba1.7k sqft450 Eileen Dr, Rochester, NY 14616For SaleMLS ID #R1712260, Hiba S. Ibrahim, Listing by: Empire Realty Group. NYSAMLSs
- $479,9004 bd3 ba2.4k sqft644 Yardley Ct, Webster, NY 14580For SaleMLS ID #R1680787, Dennis D. Price, Listing by: Hunt Real Estate ERA/Columbus. NYSAMLSs
- $499,9003 bd3 ba2.3k sqft36 Meadows End, Webster, NY 14580For SaleMLS ID #R1713695, Matt E. Levandowski, Listing by: Berkshire Hathaway HomeServices Discover Real Estate. NYSAMLSs
- $589,9005 bd3 ba3.1k sqft210 Buck Hill Rd, Rochester, NY 14626For SaleMLS ID #R1684612, Richard J. Testa, Listing by: Howard Hanna. NYSAMLSs
- $499,9984 bd4 ba2.6k sqft73 Christina Dr, North Chili, NY 14514For SaleMLS ID #R1692856, Tin Tin Ren, Listing by: Ren Management Group LLC. NYSAMLSs
- $249,0003 bd2 ba1.6k sqft185 Rogene St, Rochester, NY 14616For SaleMLS ID #R1705020, Kenneth C. Currie, Listing by: RE/MAX Realty Group. NYSAMLSs
- $729,9004 bd3 ba4.2k sqft4305 Saint Paul Blvd, Rochester, NY 14617For SaleMLS ID #R1703701, Sheila Varnado, Listing by: Empire Realty Group. NYSAMLSs
- $449,0003 bd3 ba2.1k sqft560 Van Alstyne Rd, Webster, NY 14580For SaleMLS ID #R1713290, Robert A. Schreiber, Listing by: RE/MAX Realty Group. NYSAMLSs
- $249,9004 bd2 ba1.8k sqft126 Mendota Dr, Rochester, NY 14626For SaleMLS ID #R1713647, Tracy L Knight, Listing by: Keller Williams Realty Greater Rochester. NYSAMLSs
- $329,9004 bd3 ba2k sqft756 Gillett Rd, Rochester, NY 14624For SaleMLS ID #R1712305, Jasmine Disch Watson, Listing by: Tru Agent Real Estate. NYSAMLSs
- $399,9004 bd3 ba3.4k sqft275 Wardell Rd, Rush, NY 14543For SaleMLS ID #R1696856, Christopher Carretta, Listing by: Hunt Real Estate ERA/Columbus. NYSAMLSs
