ATTENTION Investors/Buyers wanting to make it Your OWN! Corner Lot Spacious Bi-Level in Need of Updating & TLC! Traditional Flow w/Volumnous Vaulted Ceiling in LR/DR, Eat-in-Kitchen w/Some Updated Appliances. Spacious Primary BR w/Double Closets & Full Bath w/Dble Shower Stall. Family Rm has Built-in-Bar w/Laundry Closet, Half Bath, Utility Rm & 4th BR. 2 Car Garage Located on Side of Home for Better Front Home Aesthetics! Updated Systems include Roof & Skylight from 2016, Deck off of DR done in 2020. HWB Heat & On-Demand HW Heater from 2020. DR & Fam Rm French Doors from 2012. HW Floor in DR & Downstairs BR installed in 2018. Above Ground Pool Needs new Cover. This is an AS IS Sale, Buyer Responsible for Certificate of Occupancy through Beachwood Boro. Due to Condition, No FHA Financing.
Sold for $438,000
$438,000
64 Walnut Street, Beachwood, NJ 08722
4beds
1,887sqft
Single Family Residence
Built in 1970
7,840 Square Feet Lot
$446,100 Zestimate®
$232/sqft
$3,572 Estimated rent
Home value
$446,100
$397,000 - $500,000
$3,572/mo
Zestimate® history
Owner options
List your home for rent
$3,572/mo
Rent Zestimate®
Find your next renter with Zillow Rental Manager. Plus, with online applications, you can quickly screen prospective tenants – for free.
$3,572/mo
Rent Zestimate®
Refinance and save
$2,924/mo
Est. payment
Refinancing to a lower rate could help reduce your monthly payments and save thousands over the life of the loan.
$2,924/mo
Est. payment
Explore your selling options
Work with a Zillow partner agent
Leverage their expertise and Zillow's premium Showcase listings to get your home seen by more buyers.
Get startedList with your own agent
Get your home in front of millions of buyers by listing it on Zillow.
Learn how to do itSell it yourself
Take full control of how buyers see your home on Zillow by listing For Sale by Owner (FSBO).
List your homeWhat's special
Above ground poolVolumnous vaulted ceilingDouble closetsTraditional flowFrench doorsHw floorDeck off of dr
Zillow last checked:
Listing updated:
Listed by:
Mike Mennie 732-539-1687,
Pittenger Realty LLC,
Jerel Stewart 732-433-9690,
NextHome Realty Premier Properties
Bought with:
Miguel Lopez, 1861892
NJ Elite Group LLC
Source: MoreMLS,MLS#: 22505484
Facts & features
Interior
Bedrooms & bathrooms
- Bedrooms: 4
- Bathrooms: 3
- Full bathrooms: 2
- 1/2 bathrooms: 1
Bedroom
- Description: Vinyl Floor
- Area: 105
- Dimensions: 10.5 x 10
Bedroom
- Description: Carpet
- Area: 100
- Dimensions: 10 x 10
Bedroom
- Description: HW Floor/Recessed Lighting
- Area: 154
- Dimensions: 14 x 11
Bathroom
- Description: Tile Floor/Tub
- Area: 37.5
- Dimensions: 7.5 x 5
Bathroom
- Description: Half Bath
- Area: 24.75
- Dimensions: 5.5 x 4.5
Other
- Description: Double Closets/Full Bath/Carpet
- Area: 201.5
- Dimensions: 15.5 x 13
Other
- Description: Dble Stall Shower/Tile
- Area: 37.5
- Dimensions: 7.5 x 5
Dining room
- Description: Vaulted Ceiling/HW Floor/French Doors to Deck
- Area: 156
- Dimensions: 13 x 12
Family room
- Description: Built-in Bar/French Doors to Backyard
- Area: 252
- Dimensions: 21 x 12
Foyer
- Description: Entrance Foyer
- Area: 30
- Dimensions: 6 x 5
Kitchen
- Description: Tile Floor/Eat-in-Area
- Area: 125
- Dimensions: 12.5 x 10
Laundry
- Description: Closet Area behind Bar
- Area: 28
- Dimensions: 7 x 4
Living room
- Description: Vaulted Ceiling/Open to DR
- Area: 227.5
- Dimensions: 17.5 x 13
Utility room
- Description: Off of Family Room
- Area: 27.5
- Dimensions: 5.5 x 5
Heating
- Natural Gas, Electric, Baseboard
Cooling
- None
Features
- Ceilings - 9Ft+ 2nd Flr, Recessed Lighting
- Flooring: Vinyl, Ceramic Tile, Wood, Other
- Attic: Attic
Interior area
- Total structure area: 1,887
- Total interior livable area: 1,887 sqft
Property
Parking
- Total spaces: 2
- Parking features: Double Wide Drive, Driveway
- Attached garage spaces: 2
- Has uncovered spaces: Yes
Features
- Stories: 2
- Has private pool: Yes
- Pool features: Above Ground
Lot
- Size: 7,840 Square Feet
- Dimensions: 80 x 100
- Features: Corner Lot
- Topography: Level
Details
- Parcel number: 05000064600014
- Zoning description: Planned Residential, Residential, Single Family, Conforming Use, Neighborhood
Construction
Type & style
- Home type: SingleFamily
- Property subtype: Single Family Residence
Materials
- Brick
- Foundation: Slab
Condition
- New construction: No
- Year built: 1970
Utilities & green energy
- Sewer: Public Sewer
Community & HOA
Community
- Subdivision: None
HOA
- Has HOA: No
Location
- Region: Beachwood
Financial & listing details
- Price per square foot: $232/sqft
- Tax assessed value: $207,700
- Annual tax amount: $6,032
- Date on market: 2/28/2025
- Inclusions: Stove
Price history
| Date | Event | Price |
|---|---|---|
| 6/10/2025 | Sold | $438,000+441.4%$232/sqft |
Source:  MoreMLS #22505484 Report a problem MoreMLS #22505484 Report a problem | ||
| 3/27/2025 | Sold | $80,905-79.8%$43/sqft |
Source: Public Record Report a problem | ||
| 3/13/2025 | Pending sale | $399,900$212/sqft |
Source: MoreMLS #22505484 Report a problem | ||
| 2/28/2025 | Listed for sale | $399,900+60%$212/sqft |
Source: MoreMLS #22505484 Report a problem | ||
| 9/29/2018 | Listing removed | $249,999$132/sqft |
Source: C21/ Action Plus Realty #21811745 Report a problem | ||
| 3/29/2018 | Listed for sale | $249,999+39%$132/sqft |
Source: C21/ Action Plus Realty #21811745 Report a problem | ||
| 12/13/2002 | Sold | $179,900$95/sqft |
Source: Public Record Report a problem | ||
Public tax history
| Year | Property taxes | Tax assessment |
|---|---|---|
| 2023 | $5,496 +3.1% | $207,700 |
| 2022 | $5,330 | $207,700 |
| 2021 | $5,330 +9% | $207,700 +2.6% |
| 2020 | $4,890 +0.8% | $202,500 |
| 2019 | $4,850 +1.9% | $202,500 |
| 2018 | $4,761 +0.8% | $202,500 |
| 2017 | $4,722 -4.3% | $202,500 |
| 2016 | $4,933 +2.7% | $202,500 -24.8% |
| 2015 | $4,803 +0.8% | $269,400 |
| 2014 | $4,763 +2.6% | $269,400 |
| 2013 | $4,644 +2.2% | $269,400 |
| 2012 | $4,544 +3.4% | $269,400 +0.2% |
| 2011 | $4,397 +5.8% | $268,900 |
| 2010 | $4,155 +4.7% | $268,900 |
| 2009 | $3,969 +6.6% | $268,900 |
| 2008 | $3,724 | $268,900 +149.7% |
| 2007 | -- | $107,700 |
| 2006 | $3,346 | $107,700 |
| 2004 | -- | $107,700 |
| 2003 | -- | $107,700 |
| 2002 | -- | $107,700 |
| 2001 | -- | $107,700 |
Find assessor info on the county website
Neighborhood: 08722
Nearby homes
- $662,3004 bd3 ba2.5k sqft1144 Seaman Ave, Beachwood, NJ 08722Off Market
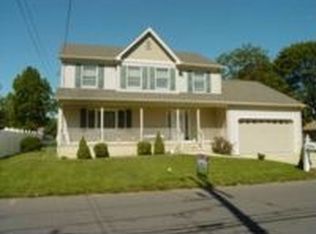
- $159,800-- bd-- ba1k sqft66 Walnut St, Beachwood, NJ 08722Off Market
- $475,0004 bd2 ba1.8k sqft63 Walnut St, Beachwood, NJ 08722Sold
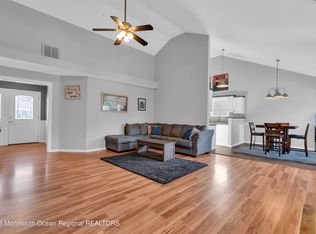
- $425,7003 bd1 ba1.2k sqft1145 Beachwood Blvd, Beachwood, NJ 08722Off Market
- $400,0003 bd2 ba1.2k sqft62 Walnut St, Beachwood, NJ 08722Sold
- $469,2003 bd2 ba1.3k sqft65 Walnut St, Beachwood, NJ 08722Off Market
- $394,7003 bd1 ba1.2k sqft1136 Seaman Ave, Beachwood, NJ 08722Off Market
- $498,9003 bd2 ba1.5k sqft1145 Seaman Ave, Beachwood, NJ 08722Off Market
Nearby schools
GreatSchools rating
- 6/10Beachwood Elementary SchoolGrades: K-5Distance: 0.7 mi
- 4/10Toms River Intermediate SouthGrades: 6-8Distance: 0.7 mi
- 3/10Toms River High - South High SchoolGrades: 9-12Distance: 2.2 mi
Schools provided by the listing agent
- Elementary: Beachwood
Source: MoreMLS. This data may not be complete. We recommend contacting the local school district to confirm school assignments for this home.
Get a cash offer in 3 minutes
Find out how much your home could sell for in as little as 3 minutes with a no-obligation cash offer.
Estimated market value
$446,100
Get a cash offer in 3 minutes
Find out how much your home could sell for in as little as 3 minutes with a no-obligation cash offer.
Estimated market value
$446,100
- New Jersey
- Ocean County
- Beachwood
- 08722
- 64 Walnut Street
Nearby cities
Nearby zip codes
Other Beachwood Topics
