Skip main navigation
Sold for $775,000
  • $775,000

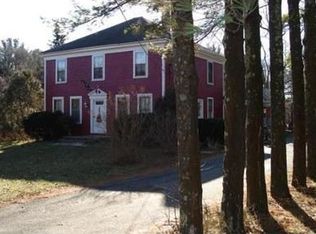
    64 Wapping Road, Kingston, MA 02364

    4beds
    3,003sqft
    Single Family Residence
    Built in 1960
    1.18 Acres Lot
    $773,900 Zestimate®
    $258/sqft
    $5,003 Estimated rent

    Home value

    $773,900

    $735,000 - $813,000

    $5,003/mo

    Zestimate® history
    Loading
    Loading...

    Owner options

    List your home for rent

    $5,003/mo

    Rent Zestimate®

    Find your next renter with Zillow Rental Manager. Plus, with online applications, you can quickly screen prospective tenants – for free.

    Learn more

    $5,003/mo

    Rent Zestimate®

    Refinance and save

    $4,916/mo

    Est. payment

    Refinancing to a lower rate could help reduce your monthly payments and save thousands over the life of the loan.

    See today's rates

    $4,916/mo

    Est. payment

    Explore your selling options

    Work with a Zillow partner agent

    Leverage their expertise and Zillow's premium Showcase listings to get your home seen by more buyers.

    Get started

    List with your own agent

    Get your home in front of millions of buyers by listing it on Zillow.

    Learn how to do it

    Sell it yourself

    Take full control of how buyers see your home on Zillow by listing For Sale by Owner (FSBO).

    List your home

    What's special

    Exquisite quartz countertopsVaulted ceilingExpansive deckSpacious backyardBrand new kitchenWalk out lower levelElegant shaker cabinets
    Presenting an AMAZING opportunity in Kingston! 64 Wapping Rd is an attractive single-family residence, meticulously maintained, offering a serene setting overlooking Crossman's Pond and cranberry bogs! The living room serves as a captivating sanctuary, showcasing a vaulted ceiling that creates an incredible place to entertain or just relax. Amazing natural light adds warmth and character to this inviting space! The BRAND NEW kitchen is a perfect setting, overlooking the spacious backyard, with a large island to gather and create new memories. The kitchen features elegant shaker cabinets, stainless steel appliances and exquisite quartz countertops!. The expansive deck provides a fantastic space for hosting friends & family, all while enjoying your 1+ acre lot. With 4+ bedrooms & 3 baths it would be an ideal setup for an in-law suite in the walk out lower level. All this plus an oversized 2 car garage & a large shed (12x14). Come check this property out, this is NOT a drive by!

    Zillow last checked:

    Listing updated:

    Listed by:

    Candis R Parry 317-590-6445,

    Keller Williams Realty

    Bought with:

    Member Non

    cci.unknownoffice

    Source: CCIMLS,MLS#: 22601327MLS Logo

    Facts & features

    Interior

    Bedrooms & bathrooms
    • Bedrooms: 4
    • Bathrooms: 3
    • Full bathrooms: 3
    Primary bedroom
    • Level: Second
    • Area: 165.77
    • Dimensions: 13.7 x 12.1
    Bedroom 2
    • Features: Bedroom 2
    • Level: Second
    • Area: 115.2
    • Dimensions: 12 x 9.6
    Bedroom 3
    • Features: Bedroom 3
    • Level: Second
    • Area: 115.2
    • Dimensions: 12 x 9.6
    Bedroom 4
    • Features: Bedroom 4
    • Level: Basement
    • Area: 114.33
    • Dimensions: 11.1 x 10.3
    Dining room
    • Features: Dining Room
    • Level: First
    • Area: 216.65
    • Dimensions: 19.5 x 11.11
    Kitchen
    • Features: Kitchen
    • Level: First
    • Area: 305.9
    • Dimensions: 26.6 x 11.5
    Living room
    • Features: Living Room
    • Level: First
    • Area: 353.15
    • Dimensions: 19.5 x 18.11
    Heating
    • Hot Water
    Cooling
    • None
    Appliances
    • Included: Dishwasher, Washer, Refrigerator, Electric Range, Microwave, Electric Dryer
    • Laundry: Laundry Room, In Basement
    Features
    • Flooring: Hardwood, Tile, Vinyl
    • Basement: Finished,Interior Entry,Full
    • Has fireplace: No
    Interior area
    • Total structure area: 3,003
    • Total interior livable area: 3,003 sqft

    Property

    Parking
    • Total spaces: 6
    • Parking features: Garage - Attached, Open
    • Attached garage spaces: 2
    • Has uncovered spaces: Yes
    Features
    • Stories: 2
    • Patio & porch: Deck
    • Has view: Yes
    • Has water view: Yes
    • Water view: Other
    • On waterfront: Yes
    • Body of water: Other
    Lot
    • Size: 1.18 Acres
    • Features: Conservation Area, School, Major Highway, Shopping, Cleared
    Details
    • Additional structures: Outbuilding
    • Parcel number: KING M:0043 B:0019
    • Zoning: 1010
    • Special conditions: None

    Construction

    Type & style
    • Home type: SingleFamily
    • Architectural style: Colonial
    • Property subtype: Single Family Residence
    Materials
    • Shingle Siding
    • Foundation: Concrete Perimeter, Poured
    • Roof: Asphalt
    Condition
    • Actual
    • New construction: No
    • Year built: 1960

    Utilities & green energy

    • Sewer: Septic Tank

    Community & HOA

    HOA
    • Has HOA: No
    Location
    • Region: Kingston

    Financial & listing details

    • Price per square foot: $258/sqft
    • Tax assessed value: $543,900
    • Annual tax amount: $7,054
    • Date on market: 4/9/2026
    • Cumulative days on market: 72 days
    • Listing terms: Conventional
    • Road surface type: Paved

    Price history

    DateEventPrice
    7/31/2026Sold$775,000-3%$258/sqft
    Source: CCIMLS #22601327 Report a problem
    6/20/2026Pending sale$799,000$266/sqft
    Source: CCIMLS #22601327 Report a problem
    6/20/2026Contingent$799,000$266/sqft
    Source: MLS PIN #73496181 Report a problem
    5/18/2026Price change$799,000-3.2%$266/sqft
    Source: MLS PIN #73496181 Report a problem
    4/6/2026Listed for sale$825,000+485.1%$275/sqft
    Source: MLS PIN #73496181 Report a problem
    12/17/1993Sold$141,000$47/sqft
    Source: Agent Provided Report a problem

    Public tax history

    YearProperty taxesTax assessment
    2025$7,054 +14.2%$543,900 +12%
    2024$6,175 +3.4%$485,805 +8.7%
    2023$5,971 +2.9%$446,905 +12.3%
    2022$5,800 +0.7%$397,811 +11%
    2021$5,762 +0.7%$358,311 +1.9%
    2020$5,722 +1.5%$351,500 +2.6%
    2019$5,638 +11.3%$342,500 +11.2%
    2018$5,067 +6%$308,000 +6.4%
    2017$4,778 -0.3%$289,600 +6.4%
    2016$4,792 +3.3%$272,100 -0.6%
    2015$4,638 +1.6%$273,800 +0.1%
    2014$4,564 +6.6%$273,600 +4.8%
    2013$4,283 +1.3%$261,000 -5.4%
    2012$4,230 -1.8%$275,900 -6.2%
    2011$4,309 +3.4%$294,100 -4.4%
    2010$4,166 +4.7%$307,700 -3.3%
    2009$3,979 +1.9%$318,300 -3.1%
    2008$3,903 +9.7%$328,500 -4.8%
    2007$3,558 +5.1%$345,100 +4.3%
    2006$3,384 -1.9%$330,800 +8.1%
    2005$3,450 +6.1%$306,100 +3.1%
    2004$3,252 +17.1%$297,000 +52.9%
    2003$2,777 +3.7%$194,200 -0.1%
    2001$2,677 +3.8%$194,400 +27.7%
    1999$2,578 $152,200
    Find assessor info on the county website

    Neighborhood: 02364

    Nearby schools

    GreatSchools rating
    Get a cash offer in 3 minutes
    Find out how much your home could sell for in as little as 3 minutes with a no-obligation cash offer.
    Estimated market value
    $773,900
    Get a cash offer in 3 minutes
    Find out how much your home could sell for in as little as 3 minutes with a no-obligation cash offer.
    Estimated market value
    $773,900