Skip main navigation
Off market
  • $772,400

    64 Warburton Ave, Hawthorne, NJ 07506

    --beds
    --baths
    1,684sqft
    SingleFamily
    Built in 1928
    7,548 Square Feet Lot
    $772,400 Zestimate®
    $459/sqft
    $3,559 Estimated rent

    Home value

    $772,400

    $734,000 - $811,000

    $3,559/mo

    Zestimate® history
    Loading
    Loading...

    Owner options

    List your home for rent

    $3,559/mo

    Rent Zestimate®

    Find your next renter with Zillow Rental Manager. Plus, with online applications, you can quickly screen prospective tenants – for free.

    Learn more

    $3,559/mo

    Rent Zestimate®

    Refinance and save

    $5,619/mo

    Est. payment

    Refinancing to a lower rate could help reduce your monthly payments and save thousands over the life of the loan.

    See today's rates

    $5,619/mo

    Est. payment

    Explore your selling options

    Work with a Zillow partner agent

    Leverage their expertise and Zillow's premium Showcase listings to get your home seen by more buyers.

    Get started

    List with your own agent

    Get your home in front of millions of buyers by listing it on Zillow.

    Learn how to do it

    Sell it yourself

    Take full control of how buyers see your home on Zillow by listing For Sale by Owner (FSBO).

    List your home

    What's special

    Welcome to the magnificence of an era when homes were built to last forever. *** A Roughgarden Colonial*** This meticulously maintained Dutch Colonial is sure to delight even the most discriminating buyers and designed for gracious entertaining. As you approach the Front Entry Portico your eyes are greeted by Georgian Columns and a Hand Crafted Solid Oak Door with a Spider Web Design Round Leaded Glass window. The Entry Foyer has (as does the entire home) all of the original Walnut and Oak trim woodwork intact and has been preserved in its natural finish. From the Foyer you flow into the large Formal Living Room with Wood Burning Fireplace, Built-in Leaded Glass Cabinetry and (as does the 1st, 2nd floors and even the attic) Hardwood Floors. The Living Room flows through arches either into the Formal Dining Room, Family Room and Grand Staircase. The Family Room has 3 walls of windows creating a truly bright, inviting and relaxing environment. The large Formal Dining Room can host family size dinners with ease. The Formal Dining Room flows into a beautiful year round bright Sun Room which leads to a pristine outdoor brick patio and sculptured yard and garden. The charming eat-in Kitchen with exit to side yard and ½ bath complete the 1st floor. Upstairs you find 3 large Bedrooms and modern full bath. The Master Bedroom has an abundance of closet space and attached bonus room that can be used as a Nursery, Sitting Room or future expansion for a large Master Bath. The lower level has a finished Recreation Room, Laundry Room, Arts and Crafts Room and Storage Room with bonus Stall Shower. The home has 2 Zone Central Air Conditioning, Gas Hot Water Radiator Heating, updated 200amp electrical service, in-ground sprinkler system and newer roof. A large 2 Car Detached Garage complete the property.

    This property is off market, which means it's not currently listed for sale or rent on Zillow. This may be different from what's available on other websites or public sources.
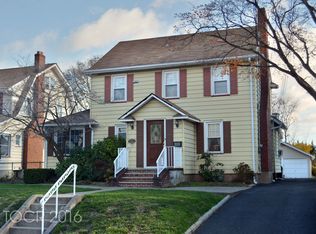
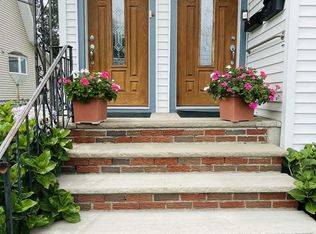
    Facts & features

    Interior

    Interior area
    • Total interior livable area: 1,684 sqft

    Property

    Parking
    • Total spaces: 2
    Lot
    • Size: 7,548 Square Feet
    Details
    • Parcel number: 0400143000000009

    Construction

    Type & style
    • Home type: SingleFamily
    Condition
    • Year built: 1928

    Community & HOA

    Location
    • Region: Hawthorne

    Financial & listing details

    • Price per square foot: $459/sqft
    • Tax assessed value: $380,300
    • Annual tax amount: $11,569

    Price history

    DateEventPrice
    9/11/2017Sold$479,500$285/sqft
    Source: Public Record Report a problem

    Public tax history

    YearProperty taxesTax assessment
    2025$11,569 +1.4%$380,300
    2024$11,409 $380,300
    2023$11,409 +1.7%$380,300
    2022$11,219 +2%$380,300
    2021$10,998 -1.3%$380,300
    2020$11,147 +2.2%$380,300 +103.9%
    2019$10,905 +1.7%$186,500
    2018$10,726 +1.4%$186,500
    2017$10,576 +1.2%$186,500
    2016$10,451 +4.3%$186,500
    2015$10,023 +1.7%$186,500
    2014$9,855 +3.6%$186,500
    2012$9,510 +4.6%$186,500
    2011$9,094 +4.3%$186,500
    2010$8,721 $186,500
    2009-- $186,500
    2008-- $186,500
    2007-- $186,500
    2006-- $186,500
    2005-- $186,500
    2004$6,956 $186,500
    2003-- $186,500
    2002-- $186,500
    2001-- $186,500
    Find assessor info on the county website

    Neighborhood: 07506

    Nearby schools

    GreatSchools rating
    Get a cash offer in 3 minutes
    Find out how much your home could sell for in as little as 3 minutes with a no-obligation cash offer.
    Estimated market value
    $772,400
    Get a cash offer in 3 minutes
    Find out how much your home could sell for in as little as 3 minutes with a no-obligation cash offer.
    Estimated market value
    $772,400