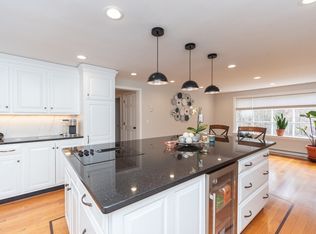
Sought after East Marlborough location close to the historic Wayside Inn compound. Many updates to this well-maintained Garrison style Colonial situated on a two-acre wooded lot with gardens galore. Inside you'll find a front to back living room with a large boxed, picture window overlooking the professionally landscaped grounds. The kitchen has Quartz countertops, stainless steel appliances, a breakfast bar and pantry. In the family room you'll find a fireplace, cathedral ceiling, ceiling fan, and a slider leading to a large patio. The bedrooms are large, and the main bedroom has a private bathroom with a stone countertop and double closets. Most rooms have hardwood flooring. The lower level has a game room with recessed lighting and a workshop with a separate electric sub-panel. There are replacement windows and a fully automatic Generac generator fueled by propane plus a new front walkway, front entry door, and garage doors. Close to walking/hiking trails, shopping, and restaurants.
Sold for $800,000
$800,000
64 Wayside Inn Rd, Marlborough, MA 01752
4beds
2,670sqft
Single Family Residence
Built in 1977
2.01 Acres Lot
$852,900 Zestimate®
$300/sqft
$4,673 Estimated rent
Home value
$852,900
$810,000 - $904,000
$4,673/mo
Zestimate® history
Owner options
List your home for rent
$4,673/mo
Rent Zestimate®
Find your next renter with Zillow Rental Manager. Plus, with online applications, you can quickly screen prospective tenants – for free.
$4,673/mo
Rent Zestimate®
Refinance and save
$5,188/mo
Est. payment
Refinancing to a lower rate could help reduce your monthly payments and save thousands over the life of the loan.
$5,188/mo
Est. payment
Explore your selling options
Work with a Zillow partner agent
Leverage their expertise and Zillow's premium Showcase listings to get your home seen by more buyers.
Get startedList with your own agent
Get your home in front of millions of buyers by listing it on Zillow.
Learn how to do itSell it yourself
Take full control of how buyers see your home on Zillow by listing For Sale by Owner (FSBO).
List your homeWhat's special
Zillow last checked:
Listing updated:
Listed by:
John Pasciuti 508-397-1636,
RE/MAX One Call Realty 508-872-5553
Bought with:
Brady Sokoloski
Century 21 Shawmut Properties
Source: MLS PIN,MLS#: 73271872
Facts & features
Interior
Bedrooms & bathrooms
- Bedrooms: 4
- Bathrooms: 3
- Full bathrooms: 2
- 1/2 bathrooms: 1
Primary bedroom
- Features: Bathroom - Full, Flooring - Hardwood
- Level: Second
Bedroom 2
- Features: Flooring - Hardwood
- Level: Second
Bedroom 3
- Features: Flooring - Hardwood
- Level: Second
Bedroom 4
- Features: Flooring - Hardwood
- Level: Second
Primary bathroom
- Features: Yes
Bathroom 1
- Features: Bathroom - Full, Bathroom - Tiled With Shower Stall, Flooring - Stone/Ceramic Tile, Countertops - Stone/Granite/Solid
- Level: Second
Bathroom 2
- Features: Bathroom - Full, Bathroom - With Tub, Flooring - Stone/Ceramic Tile
- Level: Second
Bathroom 3
- Features: Bathroom - Half, Flooring - Stone/Ceramic Tile, Countertops - Stone/Granite/Solid
- Level: First
Dining room
- Features: Flooring - Hardwood, Wainscoting
- Level: First
Family room
- Features: Cathedral Ceiling(s), Ceiling Fan(s), Flooring - Hardwood, Slider
- Level: First
Kitchen
- Features: Pantry, Countertops - Stone/Granite/Solid, Countertops - Upgraded, Kitchen Island, Breakfast Bar / Nook, Stainless Steel Appliances
- Level: First
Living room
- Features: Flooring - Hardwood, Window(s) - Bay/Bow/Box
- Level: First
Heating
- Baseboard, Heat Pump, Oil, Electric
Cooling
- Heat Pump, Dual
Appliances
- Included: Electric Water Heater, Water Heater, Range, Dishwasher, Refrigerator, Range Hood
- Laundry: Electric Dryer Hookup, Washer Hookup, First Floor
Features
- Recessed Lighting, Game Room
- Flooring: Tile, Hardwood, Flooring - Vinyl
- Basement: Partially Finished,Garage Access,Radon Remediation System
- Number of fireplaces: 1
- Fireplace features: Family Room
Interior area
- Total structure area: 2,670
- Total interior livable area: 2,670 sqft
Property
Parking
- Total spaces: 6
- Parking features: Under, Garage Door Opener, Paved Drive, Off Street, Paved
- Attached garage spaces: 2
- Uncovered spaces: 4
Features
- Patio & porch: Patio
- Exterior features: Patio, Storage
Lot
- Size: 2.01 Acres
- Features: Wooded
Details
- Parcel number: 613139
- Zoning: .
Construction
Type & style
- Home type: SingleFamily
- Architectural style: Colonial,Garrison
- Property subtype: Single Family Residence
Materials
- Frame
- Foundation: Concrete Perimeter
- Roof: Shingle
Condition
- Year built: 1977
Utilities & green energy
- Electric: Generator, Circuit Breakers
- Sewer: Private Sewer
- Water: Public
- Utilities for property: for Electric Range, for Electric Dryer, Washer Hookup
Community & HOA
Community
- Features: Shopping, Park, Walk/Jog Trails, Stable(s), Golf, Conservation Area
- Security: Security System
HOA
- Has HOA: No
Location
- Region: Marlborough
Financial & listing details
- Price per square foot: $300/sqft
- Tax assessed value: $690,500
- Annual tax amount: $7,071
- Date on market: 1/15/2026
- Exclusions: Entering The Workshop From The Basement, The Bench On The Right Side Is Excluded.
- Road surface type: Paved
Price history
| Date | Event | Price |
|---|---|---|
| 10/31/2024 | Sold | $800,000+0%$300/sqft |
Source: MLS PIN #73271872 Report a problem | ||
| 7/31/2024 | Listed for sale | $799,900+63.6%$300/sqft |
Source: MLS PIN #73271872 Report a problem | ||
| 12/15/2015 | Sold | $489,050-1.2%$183/sqft |
Source: Public Record Report a problem | ||
| 10/21/2015 | Pending sale | $495,000$185/sqft |
Source: Coldwell Banker Residential Brokerage - Sudbury #71904765 Report a problem | ||
| 9/30/2015 | Price change | $495,000-1%$185/sqft |
Source: Coldwell Banker Residential Brokerage - Sudbury #71904765 Report a problem | ||
| 9/16/2015 | Listed for sale | $500,000+5.3%$187/sqft |
Source: Coldwell Banker Residential Brokerage - Sudbury #71904765 Report a problem | ||
| 9/29/2011 | Sold | $475,000-2%$178/sqft |
Source: Public Record Report a problem | ||
| 8/6/2011 | Price change | $484,900-3%$182/sqft |
Source: Weichert Realtors #71250140 Report a problem | ||
| 6/18/2011 | Listed for sale | $499,900$187/sqft |
Source: WEICHERT, REALTORS� - Chase Team #71250140 Report a problem | ||
Public tax history
| Year | Property taxes | Tax assessment |
|---|---|---|
| 2025 | $7,379 +4.4% | $748,400 +8.4% |
| 2024 | $7,071 -4.5% | $690,500 +7.6% |
| 2023 | $7,404 +3% | $641,600 +17.1% |
| 2022 | $7,188 +4% | $547,900 +9.4% |
| 2021 | $6,912 +1.7% | $500,900 +4.5% |
| 2020 | $6,795 +3.5% | $479,200 +2.7% |
| 2019 | $6,568 +0.6% | $466,800 +4.6% |
| 2018 | $6,528 +0.9% | $446,200 +5.7% |
| 2017 | $6,468 +3% | $422,200 +3.2% |
| 2016 | $6,277 -2.9% | $409,200 -0.2% |
| 2015 | $6,462 +2.5% | $410,000 +4.7% |
| 2014 | $6,307 +3.4% | $391,500 -3.7% |
| 2013 | $6,101 +5.5% | $406,700 +4.1% |
| 2012 | $5,784 +4.2% | $390,800 -1.8% |
| 2011 | $5,550 +1.6% | $398,100 -2.3% |
| 2010 | $5,462 -2.1% | $407,300 -6.8% |
| 2009 | $5,577 -4.7% | $437,100 -5% |
| 2008 | $5,851 +0.5% | $460,000 |
| 2007 | $5,819 +5.9% | $460,000 +2.8% |
| 2006 | $5,494 +3.8% | $447,400 +16.5% |
| 2005 | $5,293 +11.9% | $384,100 +4.7% |
| 2004 | $4,730 +1.8% | $366,700 +3.4% |
| 2003 | $4,647 +4.5% | $354,500 +18.8% |
| 2001 | $4,446 +4.7% | $298,400 +14.6% |
| 2000 | $4,247 +7.2% | $260,400 +11.2% |
| 1998 | $3,963 | $234,100 |
Find assessor info on the county website
Neighborhood: Carlsbrooke
Nearby homes
- $1,075,0006 bd5 ba4.2k sqft74 Wayside Inn Rd, Marlborough, MA 01752Sold
- $864,1004 bd2 ba2.7k sqft88 Wayside Inn Rd, Marlborough, MA 01752Off Market
- $893,6004 bd2 ba2.6k sqft73 Wayside Inn Rd, Marlborough, MA 01752Off Market
- $1,238,9004 bd3 ba4k sqft960 Boston Post Rd E, Marlborough, MA 01752Off Market
- $874,5004 bd3 ba3.2k sqft104 Wayside Inn Rd, Marlborough, MA 01752Off Market
- $1,033,2003 bd2 ba1.4k sqft24 Hager St, Marlborough, MA 01752Off Market
- $882,2004 bd2 ba2.4k sqft117 Wayside Inn Rd, Marlborough, MA 01752Off Market
- $618,3003 bd2 ba1.3k sqft48 Hager St, Marlborough, MA 01752Off Market
Nearby schools
GreatSchools rating
- 4/10Francis J. Kane ElementaryGrades: K-5Distance: 1.8 mi
- 5/101 Lt Charles W. Whitcomb SchoolGrades: 6-8Distance: 3.2 mi
- 4/10Marlborough High SchoolGrades: 9-12Distance: 3.1 mi
Get a cash offer in 3 minutes
Find out how much your home could sell for in as little as 3 minutes with a no-obligation cash offer.
Estimated market value
$852,900
Get a cash offer in 3 minutes
Find out how much your home could sell for in as little as 3 minutes with a no-obligation cash offer.
Estimated market value
$852,900
- Massachusetts
- Middlesex County
- Marlborough
- 01752
- Carlsbrooke
- 64 Wayside Inn Rd
