Skip main navigation
Sold for $2,185,000
  • $2,185,000

    64 Webster Point Road, Madison, CT 06443

    4beds
    4,010sqft
    Single Family Residence
    Built in 2005
    0.34 Acres Lot
    $2,185,400 Zestimate®
    $545/sqft
    $6,462 Estimated rent

    Home value

    $2,185,400

    $1.99M - $2.40M

    $6,462/mo

    Zestimate® history
    Loading
    Loading...

    Owner options

    List your home for rent

    $6,462/mo

    Rent Zestimate®

    Find your next renter with Zillow Rental Manager. Plus, with online applications, you can quickly screen prospective tenants – for free.

    Learn more

    $6,462/mo

    Rent Zestimate®

    Refinance and save

    $13,116/mo

    Est. payment

    Refinancing to a lower rate could help reduce your monthly payments and save thousands over the life of the loan.

    See today's rates

    $13,116/mo

    Est. payment

    Explore your selling options

    Work with a Zillow partner agent

    Leverage their expertise and Zillow's premium Showcase listings to get your home seen by more buyers.

    Get started

    List with your own agent

    Get your home in front of millions of buyers by listing it on Zillow.

    Learn how to do it

    Sell it yourself

    Take full control of how buyers see your home on Zillow by listing For Sale by Owner (FSBO).

    List your home

    What's special

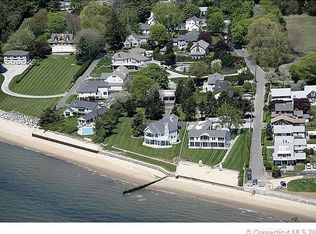
    Parking for eight carsDeeded beach accessMulti-level panoramic water viewsSpacious unfinished basementDouble-height foyer
    NEW PRICE BELOW RECENT APPRAISAL. One house from L.I. Sound on a quiet Webster Point Road cul-de-sac, this 4000+ sf house delivers the ideal shoreline life: deeded beach access, multi-level panoramic water views, walkable distance to the Hammonasset Trail, and a spacious interior perfect for both large gatherings & cozy family life. A double-height foyer opens the house and leads into light-filled rooms with 10' ceilings & hardwood floors throughout the 1st level. The expansive LR is anchored by a handsome wood-burning FP and flows to a formal DR featuring intricate millwork from a historic mansion. The same heirloom millwork frames the dining area of the kitchen, which is fully-equipped to inspire the modern gourmet. The kitchen has access to a large porch perfect for summer entertaining & connects to a heated 2-car garage. Upstairs, the home offers a rare configuration: 2 primary suites - one on the 2nd floor, one on the 3rd - each with private decks to enjoy the water views that are unparalleled for area houses not directly waterfront. Two additional bedrooms on the 2nd floor share a hall bath & laundry room. The 3rd floor includes a finished den/office & storage. Deeded access to a low-tide beach and the sandy Pent Road beach offer endless opportunities to watch the sun rise or set, relax in the salty breeze, sea-fish, or take the canoe out. The bike-and-walking trail to Hammonasset State Park is at road's end. ADDITIONAL FEATURES: On demand hot water, radiant heat in multiple rooms, parking for eight cars, spacious unfinished basement.

    Zillow last checked:

    Listing updated:

    Listed by:

    The Margaret Muir Team,

    Margaret Muir (203)415-9187,

    William Pitt Sotheby's Int'l 203-245-6700

    Bought with:

    Michael Tran, RES.0798023

    Property Works New England

    Source: Smart MLS,MLS#: 24162180MLS Logo

    Facts & features

    Interior

    Bedrooms & bathrooms
    • Bedrooms: 4
    • Bathrooms: 4
    • Full bathrooms: 3
    • 1/2 bathrooms: 1
    Primary bedroom
    • Features: Balcony/Deck, Fireplace, Full Bath, Walk-In Closet(s), Hardwood Floor
    • Level: Upper
    • Area: 396 Square Feet
    • Dimensions: 18 x 22
    Primary bedroom
    • Features: Balcony/Deck, Fireplace, Full Bath, Walk-In Closet(s), Hardwood Floor
    • Level: Third,Upper
    • Area: 558 Square Feet
    • Dimensions: 18 x 31
    Bedroom
    • Features: Hardwood Floor
    • Level: Upper
    • Area: 168 Square Feet
    • Dimensions: 12 x 14
    Bedroom
    • Features: Hardwood Floor
    • Level: Upper
    • Area: 192 Square Feet
    • Dimensions: 12 x 16
    Dining room
    • Features: High Ceilings, Hardwood Floor
    • Level: Main
    • Area: 221 Square Feet
    • Dimensions: 13 x 17
    Kitchen
    • Features: High Ceilings, Granite Counters, Dining Area, Kitchen Island, Hardwood Floor
    • Level: Main
    • Area: 736 Square Feet
    • Dimensions: 23 x 32
    Living room
    • Features: High Ceilings, Ceiling Fan(s), Fireplace, Sliders, Hardwood Floor
    • Level: Main
    • Area: 459 Square Feet
    • Dimensions: 17 x 27
    Office
    • Features: Remodeled, Wall/Wall Carpet
    • Level: Third,Upper
    • Area: 288 Square Feet
    • Dimensions: 18 x 16
    Heating
    • Forced Air, Natural Gas
    Cooling
    • Central Air
    Appliances
    • Included: Gas Range, Oven, Range Hood, Refrigerator, Dishwasher, Washer, Dryer, Water Heater
    • Laundry: Upper Level, Mud Room
    Features
    • Entrance Foyer
    • Basement: Partial,Unfinished
    • Number of fireplaces: 2
    Interior area
    • Total structure area: 4,010
    • Total interior livable area: 4,010 sqft
    • Finished area above ground: 4,010

    Property

    Parking
    • Total spaces: 8
    • Parking features: Attached, Off Street, Driveway, Garage Door Opener, Private, Asphalt
    • Attached garage spaces: 2
    • Has uncovered spaces: Yes
    Features
    • Patio & porch: Deck
    • Exterior features: Underground Sprinkler
    • Has view: Yes
    • View description: Water
    • Has water view: Yes
    • Water view: Water
    • Waterfront features: Walk to Water, Access
    Lot
    • Size: 0.34 Acres
    • Features: Level, Landscaped
    Details
    • Parcel number: 1154214
    • Zoning: R-4

    Construction

    Type & style
    • Home type: SingleFamily
    • Architectural style: Colonial
    • Property subtype: Single Family Residence
    Materials
    • Shingle Siding, Wood Siding
    • Foundation: Block, Concrete Perimeter
    • Roof: Asphalt
    Condition
    • New construction: No
    • Year built: 2005

    Utilities & green energy

    • Sewer: Septic Tank
    • Water: Public
    • Utilities for property: Cable Available
    Green energy
    • Energy efficient items: Thermostat

    Community & HOA

    Community
    • Features: Library, Medical Facilities, Shopping/Mall
    HOA
    • Has HOA: No
    Location
    • Region: Madison

    Financial & listing details

    • Price per square foot: $545/sqft
    • Tax assessed value: $1,477,700
    • Annual tax amount: $33,145
    • Date on market: 4/23/2026

    Price history

    DateEventPrice
    7/31/2026Sold$2,185,000-0.5%$545/sqft
    Source: Smart MLS #24162180 Report a problem
    6/30/2026Pending sale$2,195,000$547/sqft
    Source: Smart MLS #24162180 Report a problem
    5/20/2026Price change$2,195,000-6.6%$547/sqft
    Source: Smart MLS #24162180 Report a problem
    4/23/2026Listed for sale$2,349,000+2.4%$586/sqft
    Source: Smart MLS #24162180 Report a problem
    1/20/2026Listing removed$2,295,000$572/sqft
    Source: Smart MLS #24106442 Report a problem
    10/14/2025Price change$2,295,000-4.2%$572/sqft
    Source: Smart MLS #24106442 Report a problem
    8/29/2025Listed for sale$2,395,000+14%$597/sqft
    Source: Smart MLS #24106442 Report a problem
    1/11/2011Listing removed$2,100,000$524/sqft
    Source: William Raveis Real Estate #M9110388 Report a problem
    11/1/2010Listed for sale$2,100,000+100%$524/sqft
    Source: William Raveis Real Estate #M9110388 Report a problem
    10/13/2010Sold$1,050,000-8.7%$262/sqft
    Source: Smart MLS #M9123976 Report a problem
    8/13/2010Listed for sale$1,150,000-4.2%$287/sqft
    Source: NRT TriStates #M9123976 Report a problem
    10/25/2009Listing removed$1,200,000$299/sqft
    Source: William Raveis-Guilford/Madison Report a problem
    10/2/2009Listed for sale$1,200,000$299/sqft
    Source: William Raveis-Guilford/Madison Report a problem
    8/28/2009Listing removed$1,200,000$299/sqft
    Source: William Raveis-Guilford/Madison Report a problem
    2/14/2009Price change$1,200,000-25%$299/sqft
    Source: Listhub #M9114717 Report a problem
    11/9/2008Price change$1,600,000+14.3%$399/sqft
    Source: Prudential Connecticut Realty #M9110388 Report a problem
    10/19/2008Price change$1,400,000-17.6%$349/sqft
    Source: Prudential Connecticut Realty #M9110388 Report a problem
    9/25/2008Price change$1,700,000-10.5%$424/sqft
    Source: Prudential Connecticut Realty #M9110388 Report a problem
    9/23/2008Price change$1,900,000+19.9%$474/sqft
    Source: Prudential Connecticut Realty #M9110388 Report a problem
    9/17/2008Price change$1,585,000-24.5%$395/sqft
    Source: Prudential Connecticut Realty #M9110388 Report a problem
    7/25/2008Price change$2,100,000-25%$524/sqft
    Source: Prudential Connecticut Realty #M9110388 Report a problem
    5/11/2008Listed for sale$2,800,000+246.7%$698/sqft
    Source: Prudential Connecticut Realty #M9110388 Report a problem
    8/26/2004Sold$807,500$201/sqft
    Source: Public Record Report a problem

    Public tax history

    YearProperty taxesTax assessment
    2025$33,145 -6.9%$1,477,700 -8.7%
    2024$35,589 +13.7%$1,617,700 +54.8%
    2023$31,313 +1.1%$1,044,800 -0.8%
    2022$30,969 +1.9%$1,053,000
    2021$30,379 0%$1,053,000
    2020$30,379 +1.8%$1,053,000
    2019$29,853 +21.9%$1,053,000 +20.5%
    2018$24,493 +2.7%$873,500
    2017$23,847 +4.9%$873,500 +1.8%
    2016$22,731 +10%$858,100 +7%
    2015$20,667 -14.7%$802,300 -16.6%
    2014$24,226 +23.4%$962,500
    2013$19,625 +3.1%$962,500
    2012$19,029 -25.6%$962,500 -27.3%
    2010$25,582 +3.7%$1,324,800 0%
    2009$24,672 +4.4%$1,325,000
    2008$23,638 +6.9%$1,325,000 +39.9%
    2007$22,110 +11.4%$946,900 +6.3%
    2006$19,847 +94.7%$890,800 +85.5%
    2005$10,195 +12.1%$480,200 +0.9%
    2003$9,094 +73.3%$475,900 +138.1%
    2001$5,249 $199,900
    Find assessor info on the county website

    Neighborhood: 06443

    Nearby schools

    GreatSchools rating
    Sell for more on Zillow
    Get a Zillow Showcase℠ listing at no additional cost and you could sell for .
    $2,185,400
    2% more
    +$43,708
    With Zillow Showcase(estimated)
    $2,229,108