Beautifully updated 4BR/2BA home in desirable Hamilton Square. This home features premium finishes and is situated on a private lot that backs to trees and a tranquil creek to enjoy nature year-round. Appreciate the stone front and thoughtful landscaping that add great curb appeal. The backyard oasis features paver patio, built-in fire pit, outdoor TV/sound, lighted pergola, granite island for dining/entertaining, and matching shed. Inside, a charming foyer welcomes you and the entry level includes one bedroom (currently used as an office), full bath with custom tile work and walk-in shower, and a versatile family room that adds extra space for relaxing or entertaining. This layout makes it perfect for guests or multigenerational living. The main level features an open layout living/dining/kitchen with granite counters, tiered peninsula, built-in wine fridge, stainless appliances, 5-burner gas range, and double ovens. Upstairs are 3 bedrooms with thoughtfully set-up closets and the primary has direct bath access. Basement and 2 car garage provide excellent storage. High-efficiency HVAC and hot water heater recently installed in 2024. This location is ideal for convenience — minutes to Hamilton Train Station, I 95/295, shopping, beautiful parks, and dining. Make your appointment today to see this Beautiful home.
For sale
$639,000
64 Wesleyan Dr, Hamilton, NJ 08690
4beds
1,736sqft
Single Family Residence
Built in 1975
9,148 Square Feet Lot
$-- Zestimate®
$368/sqft
$-- HOA
What's special
Backyard oasisThoughtfully set-up closetsTiered peninsulaPremium finishesBuilt-in fire pitThoughtful landscapingStone front
- 20 days
- 1,871
- 158
Likely to sell faster than
Zillow last checked:
Listing updated:
Listed by:
Patricia Cirillo 609-613-2756,
DiDonato Realty Company Inc
Source: Bright MLS,MLS#: NJME2081574
Facts & features
Interior
Bedrooms & bathrooms
- Bedrooms: 4
- Bathrooms: 2
- Full bathrooms: 2
- Main level bathrooms: 1
- Main level bedrooms: 1
Rooms
- Room types: Living Room, Dining Room, Primary Bedroom, Bedroom 2, Bedroom 3, Kitchen, Family Room, Bedroom 1, Primary Bathroom, Full Bath
Primary bedroom
- Features: Attached Bathroom, Ceiling Fan(s), Crown Molding, Flooring - HardWood, Lighting - Ceiling
- Level: Upper
- Area: 180 Square Feet
- Dimensions: 12 X 15
Bedroom 1
- Features: Flooring - Solid Hardwood, Lighting - Ceiling
- Level: Main
- Area: 110 Square Feet
- Dimensions: 10 X 11
Bedroom 2
- Features: Ceiling Fan(s), Flooring - HardWood, Lighting - Ceiling, Window Treatments
- Level: Upper
- Area: 130 Square Feet
- Dimensions: 13 X 10
Bedroom 3
- Features: Flooring - HardWood, Lighting - Ceiling, Window Treatments
- Level: Upper
- Area: 110 Square Feet
- Dimensions: 11 X 10
Primary bathroom
- Features: Bathroom - Tub Shower, Granite Counters, Crown Molding, Flooring - Ceramic Tile
- Level: Upper
Dining room
- Features: Chair Rail, Crown Molding, Dining Area, Flooring - HardWood, Lighting - Ceiling
- Level: Main
- Area: 130 Square Feet
- Dimensions: 10 X 13
Family room
- Features: Attached Bathroom, Ceiling Fan(s), Flooring - HardWood, Lighting - Ceiling
- Level: Main
- Area: 210 Square Feet
- Dimensions: 14 X 15
Other
- Features: Bathroom - Walk-In Shower, Granite Counters, Flooring - Stone
- Level: Main
- Area: 60 Square Feet
- Dimensions: 6 X 10
Kitchen
- Features: Breakfast Bar, Granite Counters, Crown Molding, Dining Area, Double Sink, Flooring - Stone, Kitchen Island, Kitchen - Gas Cooking, Lighting - Pendants, Recessed Lighting
- Level: Main
- Area: 169 Square Feet
- Dimensions: 13 X 13
Living room
- Features: Ceiling Fan(s), Chair Rail, Flooring - HardWood, Window Treatments, Lighting - Ceiling
- Level: Main
- Area: 260 Square Feet
- Dimensions: 13 X 20
Heating
- Central, Natural Gas
Cooling
- Central Air, Electric
Appliances
- Included: Microwave, Built-In Range, Cooktop, Dishwasher, Dryer, Energy Efficient Appliances, Double Oven, Self Cleaning Oven, Oven/Range - Gas, Refrigerator, Stainless Steel Appliance(s), Washer, Water Heater, Gas Water Heater
- Laundry: Dryer In Unit, Washer In Unit, In Basement
Features
- Attic, Attic/House Fan, Bathroom - Stall Shower, Bathroom - Tub Shower, Ceiling Fan(s), Chair Railings, Crown Molding, Dining Area, Entry Level Bedroom, Family Room Off Kitchen, Open Floorplan, Formal/Separate Dining Room, Kitchen Island, Wainscotting, Wine Storage, Dry Wall
- Flooring: Hardwood, Wood
- Doors: Six Panel
- Windows: Window Treatments
- Basement: Unfinished
- Has fireplace: No
Interior area
- Total structure area: 1,736
- Total interior livable area: 1,736 sqft
- Finished area above ground: 1,736
- Finished area below ground: 0
Video & virtual tour
Property
Parking
- Total spaces: 4
- Parking features: Garage Door Opener, Inside Entrance, Garage Faces Front, Attached, Driveway
- Attached garage spaces: 2
- Uncovered spaces: 2
Accessibility
- Accessibility features: >84" Garage Door, 2+ Access Exits, Doors - Lever Handle(s)
Features
- Levels: Three
- Stories: 3
- Patio & porch: Patio
- Exterior features: Street Lights
- Pool features: None
- Has view: Yes
- View description: Creek/Stream, Trees/Woods
- Has water view: Yes
- Water view: Creek/Stream
Lot
- Size: 9,148 Square Feet
- Dimensions: 84 x 109
- Features: Backs to Trees, Front Yard, Landscaped, Private, Rear Yard, Stream/Creek, Suburban
Details
- Additional structures: Above Grade, Below Grade
- Additional parcels included: OPEN HOUSES SATURDAY 8/15/26 and SUNDAY 8/16/26 12:003:00 pm
- Parcel number: 030162900122
- Zoning: RES
- Special conditions: Standard
Construction
Type & style
- Home type: SingleFamily
- Architectural style: Other
- Property subtype: Single Family Residence
Materials
- Frame
- Foundation: Concrete Perimeter
- Roof: Shingle
Condition
- Excellent
- New construction: No
- Year built: 1975
Utilities & green energy
- Electric: 200+ Amp Service
- Sewer: Public Sewer
- Water: Public
Community & HOA
Community
- Security: Electric Alarm, Security System
- Subdivision: Hamilton Square
HOA
- Has HOA: No
Location
- Region: Hamilton
- Municipality: HAMILTON TWP
Financial & listing details
- Price per square foot: $368/sqft
- Tax assessed value: $268,900
- Annual tax amount: $9,970
- Date on market: 8/9/2026
- Listing agreement: Exclusive Right To Sell
- Inclusions: Outdoor Tv And Sound System, Kitchen Wall-mounted Tv, Under-the-counter Wine Cellar / Refrigerator, Window Treatments (blinds, Shades, And Curtains), Chandeliers, Light Fixtures, Ceiling Fans, Garage Door Opener, Nest Thermostat, Outdoor Pergola, Breeo Built-in Smokeless Fire Pit, Outdoor Shed, Outdoor Granite Island, Washer And Dryer, Adt Alarm System / Equipment
- Exclusions: Personal Belongings Not Listed As Inclusions, Furniture And Decor (of Course Negotiable)
- Ownership: Fee Simple
Estimated market value
Not available
Estimated sales range
Not available
Not available
Price history
| Date | Event | Price |
|---|---|---|
| 8/9/2026 | Listed for sale | $639,000+208.7%$368/sqft |
Source:  Bright MLS #NJME2081574 Report a problem Bright MLS #NJME2081574 Report a problem | ||
| 1/10/2011 | Sold | $207,000-13.7%$119/sqft |
Source: Public Record Report a problem | ||
| 10/18/2010 | Price change | $239,900-5.9%$138/sqft |
Source: Weichert Realtors #5788055 Report a problem | ||
| 6/6/2010 | Price change | $254,900-3.8%$147/sqft |
Source: Weichert Realtors #5636893 Report a problem | ||
| 5/27/2010 | Price change | $264,900-3.6%$153/sqft |
Source: Weichert Realtors #5636893 Report a problem | ||
| 4/22/2010 | Price change | $274,900-1.8%$158/sqft |
Source: Weichert Realtors #5636893 Report a problem | ||
| 2/18/2010 | Price change | $279,900-9.4%$161/sqft |
Source: Weichert Realtors #5636893 Report a problem | ||
| 12/30/2009 | Listed for sale | $309,000$178/sqft |
Source: Weichert Realtors #5636893 Report a problem | ||
Public tax history
| Year | Property taxes | Tax assessment |
|---|---|---|
| 2025 | $9,476 | $268,900 |
| 2024 | $9,476 +8% | $268,900 |
| 2023 | $8,774 | $268,900 |
| 2022 | $8,774 +6.5% | $268,900 |
| 2021 | $8,236 +2.3% | $268,900 |
| 2020 | $8,054 +0.6% | $268,900 |
| 2019 | $8,008 +2.6% | $268,900 |
| 2018 | $7,803 +1.7% | $268,900 |
| 2017 | $7,674 +8% | $268,900 |
| 2016 | $7,108 +1.7% | $268,900 +73.6% |
| 2015 | $6,988 +4% | $154,900 |
| 2014 | $6,716 +1% | $154,900 |
| 2013 | $6,651 +2% | $154,900 |
| 2012 | $6,523 -1.2% | $154,900 |
| 2011 | $6,599 +2% | $154,900 |
| 2010 | $6,472 | $154,900 |
| 2009 | -- | $154,900 |
| 2008 | $5,747 +3.6% | $154,900 |
| 2007 | $5,545 | $154,900 |
| 2006 | -- | $154,900 |
| 2005 | -- | $154,900 |
| 2004 | $2,000 | $154,900 |
| 2003 | -- | $154,900 +2% |
| 2002 | -- | $151,900 |
| 2001 | -- | $151,900 |
Find assessor info on the county website
Monthly payment
Est. payment
Payment breakdown
Explore the cost of this home by adjusting the details. Changes won't be saved.Climate risks
Neighborhood: Mercerville
Nearby schools
Schools provided by the listing agent
- Elementary: Morgan E.s.
- Middle: Emily C. Reynolds M.s.
- High: Hamilton East-steinert H.s.
- District: Hamilton Township
Source: Bright MLS. This data may not be complete. We recommend contacting the local school district to confirm school assignments for this home.
Similar homes
- $510,0004 bd2 ba1.1k sqft11 Kendall Rd, Hamilton, NJ 08690For Sale By Owner
- $699,9004 bd3 ba2.2k sqft17 Clementon Way, Lawrence Township, NJ 08648For Sale
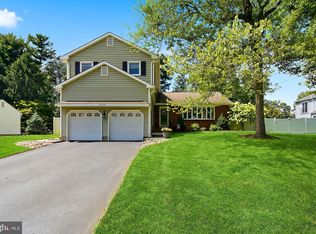
 MLS ID #NJME2082426, Suzanne Garfield, Weichert Realtors - Princeton. Bright MLS
 - $699,9995 bd2 ba1.8k sqft227 Princeton Ave, Hamilton, NJ 08619For Sale
 MLS ID #NJME2081926, Kalif Celestine, Opulent Realty Group LLC. Bright MLS
 - $635,0004 bd2 ba1.9k sqft6 Ridgeview Rd, Jamesburg, NJ 08831For Sale
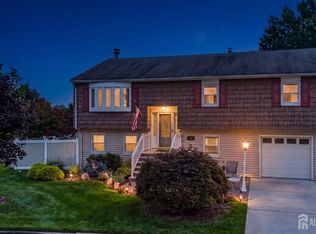
 MLS ID #2703269R, NANCY CRIVELLO. All Jersey MLS
 - $797,0004 bd4 ba2.2k sqft415 Main St, Hamilton, NJ 08620For SaleMLS ID #NJME2082000, Linda LeMay-Kelly, Home Journey Realty. Bright MLS
- $799,9005 bd3 ba2.1k sqft10 Timber Wolf Dr, Hamilton, NJ 08620For SaleMLS ID #2702809R, TERRISA T. PETERSEN-SVECZ. All Jersey MLS
- $689,0004 bd3 ba2.4k sqft77 Maple Stream Rd, East Windsor, NJ 08520For SaleMLS ID #NJME2078560, Donna Moskowitz, Keller Williams Premier. Bright MLS
- $649,9003 bd2 ba1.9k sqft6 Morningside Dr, Pennington, NJ 08534For SaleMLS ID #NJME2081464, Maggie Bagell Amira, Coldwell Banker Residential Brokerage-Princeton Jct. Bright MLS
- $695,0003 bd2 ba1.8k sqft40 Pine Knoll Dr, Lawrence Township, NJ 08648For SaleMLS ID #NJME2078296, Mary Ann Fischer, BHHS Fox & Roach-Marlton. Bright MLS
- $669,9003 bd4 ba1.7k sqft178 Burnet Cres, Robbinsville, NJ 08691For SaleMLS ID #NJME2080082, Vanessa Stefanics, REMAX Welcome Home. Bright MLS
- $549,9004 bd2 ba2.2k sqft10 Boxwood Ct, Ewing, NJ 08628For SaleMLS ID #NJME2080980, Stefanie Prettyman, Real Broker, LLC. Bright MLS
- $595,0004 bd3 ba2.1k sqft16 Ross Rd, Burlington Township, NJ 08016For SaleMLS ID #NJBL2112844, Nina Cestare, BHHS Fox & Roach - Robbinsville. Bright MLS
- $639,0003 bd3 ba1.7k sqft20 Elana Drive, Jackson, NJ 08527For Sale
 MLS ID #22621179, Karen Kelley Ochs, Goldstone Realty. MoreMLS
 - $589,9994 bd3 ba2.2k sqft486 Walker Ave, Ewing, NJ 08628For SaleMLS ID #NJME2079010, Uma Sogani, RE/MAX Select - Princeton. Bright MLS
- $585,0003 bd2 ba1.3k sqft368 Leesville Road, Jackson, NJ 08527For SaleMLS ID #22626488, Ezriel Shulman, Keypoint Realty LLC. MoreMLS
- $899,9004 bd3 ba2.1k sqft39 Chicory Ln, Pennington, NJ 08534For SaleMLS ID #NJME2082694, Sita Philion, Redfin. Bright MLS
- $669,0004 bd3 ba2.2k sqft2446 New Market Sq S, Bensalem, PA 19020For SaleMLS ID #PABU2129696, Khush Yuldashev, Exceed Realty. Bright MLS
- $675,0004 bd4 ba2k sqft133 Summerhill Rd, Spotswood, NJ 08884For SaleMLS ID #2703319R, FADY BESHARA. All Jersey MLS
- $449,0002 bd2 ba1.3k sqft226 Sparrow Dr, Hamilton, NJ 08690For SaleMLS ID #NJME2081170, Tiffanie Hawley, Century 21 Action Plus Realty - Bordentown. Bright MLS
- $625,0004 bd3 ba2k sqft179 Docare Road, Jackson, NJ 08527For SaleMLS ID #22620325, Thomas A Ciccarone, Coldwell Banker Realty. MoreMLS
