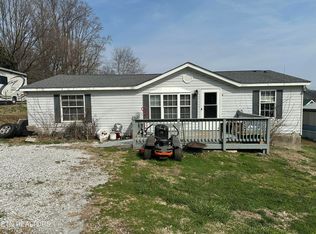
Looking for space, affordability, and convenient access in an established community? Here it is! Set your GPS for 64 Westel Rd and come and take a tour.
This split-bedroom floor plan has a large bedroom and bathroom on one end and two bedrooms and a bathroom opposite. Open kitchen, living, dining, but separate Laundry Room with utility storage space. Making a total living space of a little more than 1,000 sq. ft. to be heated and cooled. Furnace is propane.
All appliances stay. Home includes newer clothes washer, clothes dryer, refrigerator, range, and window air conditioner. water heater was recently replaced, and the living/dining flooring is new.
All carpet has been removed, and buyer can see and inspect subfloor easily. Property sale is to settle estate and is being sold ''as is where is.'' There is a privately owned train crossing adjacent to this property.
Home is connected to public water for household use. There is a well with a hydrant which could be used for irrigation, general cleaning, or washing equipment or autos. Since this property is unrestricted, it is feasible to have a small business operate in the large shop. This property features high visibility on the main state Hwy 299 between I-40 and Hwy 70.
***Large level yard has almost two acres with mature shade trees.*** Front and back covered sitting porches***2-car carport***Garage Shop (24x40, 960 sq.ft) with extra-tall doors could store an RV, tractor, or an at-home business/hobby workspace.****All this with very low taxes, high visibility, and easy interstate and highway access could be a property with a potentially profitable venue for the right person at 64 Westel Rd for only $225,000.
Quick and easy showing appointments with a realtor of your choice, or call the listing agent.
Active
Price cut: $50K (9/25)
$149,999
64 Westel Rd, Rockwood, TN 37854
3beds
1,072sqft
Single Family Residence
Built in 1990
2 Acres Lot
$-- Zestimate®
$140/sqft
$-- HOA
What's special
- 50 days
- 1,009
- 111
Zillow last checked:
Listing updated:
Listed by:
Carolyn B Park,
eXp Realty, LLC 888-519-5113
Source: East Tennessee Realtors,MLS#: 1352287
Facts & features
Interior
Bedrooms & bathrooms
- Bedrooms: 3
- Bathrooms: 2
- Full bathrooms: 2
Heating
- Forced Air, Propane, Electric
Cooling
- Central Air, Window Unit(s)
Appliances
- Included: Dryer, Range, Refrigerator, Washer
Features
- Flooring: Other, Laminate, Vinyl
- Windows: Aluminum Frames
- Basement: Crawl Space
- Has fireplace: No
- Fireplace features: None
Interior area
- Total structure area: 1,072
- Total interior livable area: 1,072 sqft
Property
Parking
- Total spaces: 2
- Parking features: RV Garage, Carport, Detached, Other
- Has garage: Yes
- Carport spaces: 2
Lot
- Size: 2 Acres
- Dimensions: 339 x 265 x 153 x 156 x 40 x 77
- Features: Irregular Lot, Level
Details
- Parcel number: 156 11600 000
Construction
Type & style
- Home type: SingleFamily
- Property subtype: Single Family Residence
Materials
- Steel
Condition
- Year built: 1990
Utilities & green energy
- Sewer: Septic Tank
- Water: Public, Well
Community & HOA
Location
- Region: Rockwood
Financial & listing details
- Price per square foot: $140/sqft
- Tax assessed value: $34,200
- Annual tax amount: $97
- Date on market: 8/19/2026
- Listing terms: New Loan,Cash,Conventional
Estimated market value
Not available
Estimated sales range
Not available
Not available
Price history
| Date | Event | Price |
|---|---|---|
| 9/25/2026 | Price change | $149,999-25%$140/sqft |
Source:  East Tennessee Realtors #1352287 Report a problem East Tennessee Realtors #1352287 Report a problem | ||
| 9/19/2026 | Price change | $199,999-11.1%$187/sqft |
Source: East Tennessee Realtors #1352287 Report a problem | ||
| 8/19/2026 | Listed for sale | $225,000$210/sqft |
Source: eXp Realty #1352287 Report a problem | ||
Public tax history
| Year | Property taxes | Tax assessment |
|---|---|---|
| 2025 | $97 | $8,550 |
| 2024 | $97 | $8,550 |
| 2023 | $97 | $8,550 |
| 2022 | $97 +7.3% | $8,550 +48.1% |
| 2021 | $90 | $5,775 |
| 2020 | $90 | $5,775 |
| 2019 | $90 | $5,775 |
| 2018 | $90 +5.1% | $5,775 +4.5% |
| 2017 | $86 -15.7% | $5,525 -16.9% |
| 2016 | $102 +2.4% | $6,650 |
| 2015 | $100 0% | $6,650 0% |
| 2014 | $100 | $6,651 |
| 2013 | $100 -1.7% | $6,651 -1.5% |
| 2012 | $101 | $6,753 |
| 2011 | -- | $6,753 -19.6% |
| 2010 | $120 +7.1% | $8,404 |
| 2009 | $112 +7.3% | $8,404 |
| 2008 | $104 | $8,404 |
| 2007 | $104 -24.4% | $8,404 |
| 2006 | $138 +3.9% | $8,404 +3.9% |
| 2005 | $133 | $8,089 |
| 2004 | $133 +13.9% | $8,089 |
| 2002 | $116 | $8,089 +17.2% |
| 2001 | -- | $6,900 -70.3% |
| 2000 | -- | $23,217 |
Find assessor info on the county website
Monthly payment
Est. payment
Payment breakdown
Explore the cost of this home by adjusting the details. Changes won't be saved.Climate risks
Neighborhood: 37854
Nearby schools
Schools provided by the listing agent
- Elementary: Pine View
- Middle: Crab Orchard
- High: Stone Memorial
Source: East Tennessee Realtors. This data may not be complete. We recommend contacting the local school district to confirm school assignments for this home.
Similar homes
- $--3 bd2 ba1.1k sqft624 Clymersville Rd, Rockwood, TN 37854Auction
 Auction.com 2
 - $139,9003 bd2 ba1.4k sqft153 Old Kingston Hwy, Rockwood, TN 37854Active

 MLS ID #1353082, Amanda Lee, CornerStone Realty Associates. East Tennessee Realtors
 - $160,0003 bd2 ba1.1k sqft408 Rathburn St W, Rockwood, TN 37854Active
 MLS ID #1331009, Shelley L Marshall, First Realty Company. East Tennessee Realtors
 - $187,5004 bd3 ba1.4k sqft1349 Spring City Hwy, Rockwood, TN 37854Active
 MLS ID #1344376, Pete Tagliere, Coldwell Banker Jim Henry. East Tennessee Realtors
 - $85,0003 bd2 ba975 sqft157 Baker Rd, Rockwood, TN 37854ActiveMLS ID #1357707, Cortney Mynatt, Keller Williams Realty. East Tennessee Realtors
- $99,9003 bd2 ba1.2k sqft627 W Strang St, Rockwood, TN 37854For Sale
 MLS ID #3601485, Robert Saunders. RealTracs MLS as distributed by MLS GRID
 - $165,0003 bd1 ba1.4k sqft742 Highway 68, Crossville, TN 38555For Sale
 MLS ID #247648, Tina Isham, Isham-Jones Realty. UCMLS
 - $159,0003 bd2 ba1.1k sqft136 Holly Rd, Spring City, TN 37381ActiveMLS ID #1351907, Matt Moreno, Blue Key Properties. East Tennessee Realtors
- $198,0003 bd1 ba1k sqft138 Pond Grove Rd, Rockwood, TN 37854ActiveMLS ID #1348895, Tommy Michael Gardner, Mountains to Lakes Real Estate. East Tennessee Realtors
- $179,9002 bd1 ba1.4k sqft317 Woodlawn Dr, Kingston, TN 37763For SaleMLS ID #3612401, Glenda Johnson. RealTracs MLS as distributed by MLS GRID
- $159,9001 bd1 ba864 sqft1405 Kingston Hwy, Kingston, TN 37763ActiveMLS ID #1340447, Donna Carlyle, NextHome Clinch Valley. East Tennessee Realtors
- $159,9002 bd2 ba728 sqft1208 Old Roane St, Harriman, TN 37748For SaleMLS ID #3611173, Siri Khalsa. RealTracs MLS as distributed by MLS GRID
- $139,9004 bd2 ba1.4k sqft324 Oak Hill Dr, Crossville, TN 38572ActiveMLS ID #1356046, Daniel Demers, Sell Your Home Services, LLC. East Tennessee Realtors
- $169,9003 bd2 ba1.1k sqft11033 Highway 68, Grandview, TN 37337For SaleMLS ID #246221, Emma Tebault, Third Tennessee Realty & Associates LLC. UCMLS
- $145,5002 bd2 ba1k sqft818 Sewanee St, Harriman, TN 37748ActiveMLS ID #1354502, Sherry Lambert, Tennessee Life Real Estate Professionals. East Tennessee Realtors
- $204,9002 bd1 ba1.2k sqft612 W Strang St, Rockwood, TN 37854For SaleMLS ID #3531172, Jacki Hill. RealTracs MLS as distributed by MLS GRID
- $159,0003 bd2 ba1.1k sqft136 Holly Rd, Spring City, TN 37381For SaleMLS ID #3513238, Matthew Moreno. RealTracs MLS as distributed by MLS GRID
- $139,9002 bd2 ba1k sqft116 Spencer Dr, Harriman, TN 37748ActiveMLS ID #1354552, Ashley Tatum, Webb Properties, LLC. East Tennessee Realtors
