Skip main navigation
Accepting backups
  • $299,000

    64 Wheeler Street, Winchester, CT 06098

    4beds
    2,270sqft
    : 
    $2,042/mo
    Get pre-qualified
    Multi Family
    Built in 1900
    -- sqft lot
    $-- Zestimate®
    $132/sqft
    $-- HOA

    What's special

    Charming enclosed porchLevel lotBeautiful hardwood flooring throughoutSpacious unit
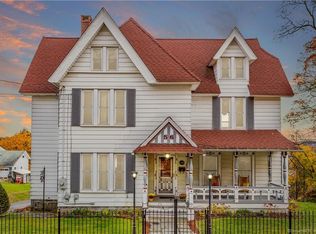
    Excellent opportunity for investors! This well-maintained Victorian-style two-family home offers the perfect blend of character, functionality, and income potential. Each spacious unit features 5 rooms, 2 bedrooms, and 1 full bath, with beautiful hardwood flooring throughout and separate, efficient natural gas heating systems. The upper-level apartment also includes a charming enclosed porch, providing additional seasonal living space and a relaxing retreat. Outside, you'll find a level lot and a unique two-story barn with a full basement, offering exceptional storage, workshop space, or endless possibilities for hobbyists and contractors alike. Conveniently located just minutes from downtown, schools, shopping, dining, and everyday conveniences, this property is ideal whether you're looking to build your investment portfolio or live in one unit while generating rental income from the other. A rare opportunity to own a versatile multi-family property with timeless Victorian charm!
    29 days
    |
    331
    |
    33
    |

    Likely to sell faster than

    Zillow last checked:

    Listing updated:

    Listed by:

    David Sartirana (860)806-0225,

    Northwest CT Realty 860-379-7245

    Source: Smart MLS,MLS#: 24194728MLS Logo

      Facts & features

      Interior

      Bedrooms & bathrooms
      • Bedrooms: 4
      • Bathrooms: 2
      • Full bathrooms: 2
      Heating
      • Hot Water, Natural Gas
      Cooling
      • None
      Appliances
      • Included: Gas Water Heater, Electric Water Heater, Water Heater
      Features
      • Basement: Full
      • Attic: Walk-up
      • Number of fireplaces: 1
      Interior area
      • Total structure area: 2,270
      • Total interior livable area: 2,270 sqft
      • Finished area above ground: 2,270

      Property

      Parking
      • Total spaces: 6
      • Parking features: Barn, Detached, Off Street
      • Garage spaces: 3
      Lot
      • Size: 0.33 Acres
      • Features: Level
      Details
      • Parcel number: 927650
      • Zoning: R-3

      Construction

      Type & style
      • Home type: MultiFamily
      • Architectural style: Units on different Floors
      • Property subtype: Multi Family
      Materials
      • Vinyl Siding
      • Foundation: Stone
      • Roof: Asphalt
      Condition
      • New construction: No
      • Year built: 1900

      Utilities & green energy

      • Sewer: Public Sewer
      • Water: Public

      Community & HOA

      Community
      • Subdivision: Winsted
      HOA
      • Has HOA: No
      Location
      • Region: Winsted

      Financial & listing details

      • Price per square foot: $132/sqft
      • Tax assessed value: $174,230
      • Annual tax amount: $5,082
      • Date on market: 7/27/2026

        Estimated market value

        Not available

        Estimated sales range

        Not available

        Not available

        Price history

        DateEventPrice
        7/27/2026Listed for sale$299,000+66.1%$132/sqft
        Source: Smart MLS #24194728 Report a problem
        6/28/2018Listing removed$900
        Source: Coldwell Banker Residential Brokerage - Avon Office #170071331 Report a problem
        4/29/2018Price change$900-7.7%
        Source: Coldwell Banker Residential Brokerage - Avon Office #170071331 Report a problem
        4/12/2018Listed for rent$975
        Source: Coldwell Banker Res Brokerage #170071331 Report a problem
        8/30/2010Sold$180,000$79/sqft
        Source: Public Record Report a problem

        Public tax history

        YearProperty taxesTax assessment
        2025$5,082 +10.5%$174,230
        2024$4,598 $174,230
        2023$4,598 +29.3%$174,230 +64.3%
        2022$3,557 $106,050
        2021$3,557 $106,050
        2020$3,557 $106,050
        2019$3,557 $106,050
        2018$3,557 -1.4%$106,050 -1.4%
        2017$3,606 $107,520
        2016$3,606 +2.6%$107,520
        2015$3,516 +2.5%$107,520
        2014$3,431 +2.3%$107,520
        2013$3,355 +8.8%$107,520 -11.4%
        2012$3,085 $121,310
        2011$3,085 $121,310
        2010$3,085 +3.1%$121,310
        2009$2,993 $121,310
        2008$2,993 +0.5%$121,310 +39.5%
        2007$2,979 +2.8%$86,940
        2006$2,899 +1.1%$86,940
        2005$2,867 +9.5%$86,940
        2003$2,619 -17.2%$86,940 -24.2%
        1995$3,163 $114,770
        Find assessor info on the county website

        Monthly payment

        Est. payment

        Payment breakdown

        Explore the cost of this home by adjusting the details. Changes won't be saved.
        All calculations are estimates and provided by Zillow, Inc. for informational purposes only. Actual amounts may vary.
        HOA fees may include property taxes on listings classified as Co-Ops. Contact the listing agent and/or owner for fee details.
        See how much you could borrow to make a competitive offer.

        Climate risks

        Neighborhood: 06098

        Getting around

        71 / 100
        Very Walkable
        42 / 100
        Somewhat Bikeable

        Nearby schools

        GreatSchools rating
        Schools provided by the listing agent
        • High: Gilbert

        Source: Smart MLS. This data may not be complete. We recommend contacting the local school district to confirm school assignments for this home.

        A local agent can set up tours, give advice and negotiate with sellers.

        Browse local experts

        Similar homes