Skip main navigation
Sold for $585,000
  • $585,000

    64 Whip Poor Will Drive, Plainfield, CT 06354

    4beds
    2,299sqft
    Single Family Residence
    Built in 2006
    5.13 Acres Lot
    $585,800 Zestimate®
    $254/sqft
    $3,300 Estimated rent

    Home value

    $585,800

    $539,000 - $639,000

    $3,300/mo

    Zestimate® history
    Loading
    Loading...

    Owner options

    List your home for rent

    $3,300/mo

    Rent Zestimate®

    Find your next renter with Zillow Rental Manager. Plus, with online applications, you can quickly screen prospective tenants – for free.

    Learn more

    $3,300/mo

    Rent Zestimate®

    Refinance and save

    $3,939/mo

    Est. payment

    Refinancing to a lower rate could help reduce your monthly payments and save thousands over the life of the loan.

    See today's rates

    $3,939/mo

    Est. payment

    Explore your selling options

    Work with a Zillow partner agent

    Leverage their expertise and Zillow's premium Showcase listings to get your home seen by more buyers.

    Get started

    List with your own agent

    Get your home in front of millions of buyers by listing it on Zillow.

    Learn how to do it

    Sell it yourself

    Take full control of how buyers see your home on Zillow by listing For Sale by Owner (FSBO).

    List your home

    What's special

    Central airTwo-car garageWalk-out basementCrown moldingWalk-in closetCozy pellet stovePrivate bath
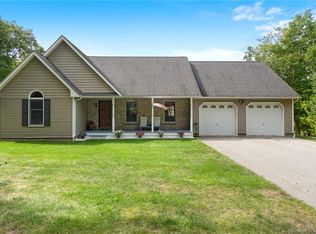
    Warm, welcoming, and clearly loved, this 4-bedroom, 2.5-bath home offers comfort and privacy that instantly makes you feel at home. From the moment you step inside, gleaming hardwood floors, crown molding, and tray ceilings add character and warmth throughout the living spaces. The bright kitchen features granite countertops, stainless appliances, and abundant cabinetry, opening to a large living room with a cozy pellet stove, perfect for gathering with family and friends. Just off the living room is a cozy music den, ideal for a reading nook or office. The formal dining room with tray ceiling provides an elegant setting for entertaining. Upstairs, the spacious primary suite with tray ceiling, walk-in closet, and private bath offers a peaceful retreat. Three additional bedrooms provide plenty of room for family or guests, and second-floor laundry adds everyday convenience. The walk-out basement offers great storage or the opportunity to finish for additional living space. Additional highlights include central air, generator hookup, and a two-car garage. Situated on just over 5 private acres, this property offers room to relax and enjoy nature while still being conveniently located near I-395 with easy commutes to Hartford, Rhode Island, and Massachusetts.

    Zillow last checked:

    Listing updated:

    Listed by:

    Kendra L. Bonnette (860)933-8532,

    Coldwell Banker Realty 860-739-6277

    Bought with:

    Jennifer Morton-Dumais, RES.0815684

    LPT Realty - IConn Team

    Source: Smart MLS,MLS#: 24167480MLS Logo

    Facts & features

    Interior

    Bedrooms & bathrooms
    • Bedrooms: 4
    • Bathrooms: 3
    • Full bathrooms: 2
    • 1/2 bathrooms: 1
    Primary bedroom
    • Features: Full Bath, Walk-In Closet(s), Hardwood Floor
    • Level: Upper
    • Area: 278.25 Square Feet
    • Dimensions: 17.5 x 15.9
    Bedroom
    • Level: Upper
    • Area: 132.24 Square Feet
    • Dimensions: 11.6 x 11.4
    Bedroom
    • Level: Upper
    • Area: 103.85 Square Feet
    • Dimensions: 9.11 x 11.4
    Bedroom
    • Level: Upper
    • Area: 451.36 Square Feet
    • Dimensions: 20.8 x 21.7
    Primary bathroom
    • Level: Upper
    • Area: 128.7 Square Feet
    • Dimensions: 11 x 11.7
    Bathroom
    • Level: Main
    • Area: 24.96 Square Feet
    • Dimensions: 5.2 x 4.8
    Bathroom
    • Features: Skylight, Granite Counters, Double-Sink
    • Level: Upper
    • Area: 58.65 Square Feet
    • Dimensions: 11.5 x 5.1
    Dining room
    • Features: Hardwood Floor
    • Level: Main
    • Area: 156.18 Square Feet
    • Dimensions: 13.7 x 11.4
    Kitchen
    • Features: Granite Counters, Tile Floor
    • Level: Main
    • Area: 114.84 Square Feet
    • Dimensions: 9.9 x 11.6
    Kitchen
    • Level: Main
    • Area: 108.9 Square Feet
    • Dimensions: 11 x 9.9
    Living room
    • Features: Balcony/Deck, Pellet Stove, Hardwood Floor
    • Level: Main
    • Area: 322.04 Square Feet
    • Dimensions: 16.6 x 19.4
    Study
    • Features: Hardwood Floor
    • Level: Main
    • Area: 152.07 Square Feet
    • Dimensions: 13.7 x 11.1
    Heating
    • Forced Air, Oil
    Cooling
    • Central Air
    Appliances
    • Included: Electric Range, Microwave, Refrigerator, Dishwasher, Washer, Dryer, Water Heater
    • Laundry: Upper Level
    Features
    • Basement: Full,Unfinished,Walk-Out Access,Concrete
    • Attic: Access Via Hatch
    • Number of fireplaces: 1
    Interior area
    • Total structure area: 2,299
    • Total interior livable area: 2,299 sqft
    • Finished area above ground: 2,299

    Property

    Parking
    • Total spaces: 4
    • Parking features: Attached, Paved, Driveway, Private
    • Attached garage spaces: 2
    • Has uncovered spaces: Yes
    Features
    • Patio & porch: Deck, Patio
    Lot
    • Size: 5.13 Acres
    • Features: Few Trees
    Details
    • Parcel number: 2492208
    • Zoning: RA60

    Construction

    Type & style
    • Home type: SingleFamily
    • Architectural style: Colonial
    • Property subtype: Single Family Residence
    Materials
    • Vinyl Siding
    • Foundation: Concrete Perimeter
    • Roof: Asphalt
    Condition
    • New construction: No
    • Year built: 2006

    Utilities & green energy

    • Sewer: Septic Tank
    • Water: Well

    Community & neighborhood

    Location
    • Region: Moosup
    • Subdivision: Moosup

    Price history

    DateEventPrice
    6/16/2026Sold$585,000+1.7%$254/sqft
    Source: Smart MLS #24167480 Report a problem
    4/16/2026Listed for sale$575,000+43.8%$250/sqft
    Source: Smart MLS #24167480 Report a problem
    10/28/2008Listing removed$399,900$174/sqft
    Source: Listhub #E223261 Report a problem
    10/15/2008Listed for sale$399,900+229.1%$174/sqft
    Source: Listhub #E223261 Report a problem
    3/28/2005Sold$121,500$53/sqft
    Source: Public Record Report a problem

    Public tax history

    YearProperty taxesTax assessment
    2025$6,310 +2.4%$267,270
    2024$6,161 +0.5%$267,270
    2023$6,131 -20.4%$267,270 +6%
    2022$7,700 +36.4%$252,220 +37.3%
    2021$5,644 +0.7%$183,650
    2020$5,607 $183,650
    2019$5,607 +1.6%$183,650
    2018$5,521 -10.7%$183,650 -4.9%
    2017$6,184 +3.4%$193,140
    2016$5,978 +2.6%$193,140
    2015$5,825 $193,140
    2014$5,825 $193,140
    2013$5,825 +3%$193,140 -21.2%
    2012$5,656 +3.3%$245,070
    2011$5,477 +10.7%$245,070
    2010$4,948 +1.2%$245,070
    2009$4,887 $245,070
    2008$4,887 -3.5%$245,070 +46.7%
    2007$5,064 +642.5%$167,010 +534.8%
    2005$682 $26,310

    Find assessor info on the county website

    Neighborhood: 06354

    Nearby schools

    GreatSchools rating
    Schools provided by the listing agent
    • High: Plainfield

    Source: Smart MLS. This data may not be complete. We recommend contacting the local school district to confirm school assignments for this home.

    Get pre-qualified for a loan
    At Zillow Home Loans, we can pre-qualify you in as little as 5 minutes with no impact to your credit score.

    An equal housing lender. NMLS #10287.

    Sell for more on Zillow
    Get a Zillow Showcase℠ listing at no additional cost and you could sell for .
    $585,800
    2% more
    +$11,716
    With Zillow Showcase(estimated)
    $597,516