Skip main navigation
Off market
  • $930,700

    64 White Falls Trl, South Kingstown, RI 02879

    3beds
    2baths
    2,692sqft
    SingleFamily
    Built in 1992
    0.57 Acres Lot
    $930,700 Zestimate®
    $346/sqft
    $4,127 Estimated rent

    Home value

    $930,700

    $866,000 - $996,000

    $4,127/mo

    Zestimate® history
    Loading
    Loading...

    Owner options

    List your home for rent

    $4,127/mo

    Rent Zestimate®

    Find your next renter with Zillow Rental Manager. Plus, with online applications, you can quickly screen prospective tenants – for free.

    Learn more

    $4,127/mo

    Rent Zestimate®

    Refinance and save

    $4,640/mo

    Est. payment

    Refinancing to a lower rate could help reduce your monthly payments and save thousands over the life of the loan.

    See today's rates

    $4,640/mo

    Est. payment

    Explore your selling options

    Work with a Zillow partner agent

    Leverage their expertise and Zillow's premium Showcase listings to get your home seen by more buyers.

    Get started

    List with your own agent

    Get your home in front of millions of buyers by listing it on Zillow.

    Learn how to do it

    Sell it yourself

    Take full control of how buyers see your home on Zillow by listing For Sale by Owner (FSBO).

    List your home

    What's special

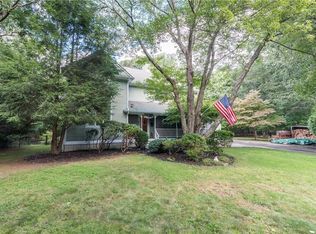
    Custom built 2700 sq.ft. Tudor highlighted with brick and stucco. EIK – 24 x 11’6” has crown moldings, tiled floor, recessed lights, oak cabinets, granite counters with breakfast nook, double sink, fully applianced. From the Kitchen you step down to the Family Room – 19 x 16’6” carpeted with cathedral ceilings, recessed lights, built in speaker system, ceiling fan, elongated windows and French doors to patio. The kitchen also enters the Formal Dining Room – 14’7 x 11’3’’ with marble floor, chandelier and elongated windows. Living Room – 16’6 x 15 has cathedral ceilings, recessed lights, six-foot wide floor to ceiling brick fireplace and elongated windows. Office/Den – 14’3 x 11’3 is accented with half moon window, recessed lighting, cathedral ceilings, marble floor, desk, bookcase and passes through double French doors into the dining room. We finish off the lower level with a back yard and garage entry, which is tiled, has recessed lighting and houses a laundry room with a washer/dryer, has a coat closet and a lavette. The hallway leading to the Master Bedroom has an open overlook with oak rails, recessed lights looking down into the living room. Master Bedroom 23 x 10’9 with 7 x 6 alcove, brick fireplace, recessed lighting, and a 10 x 9 walk-in closet. The Master Bedroom Bath 10’3 x 8’6 offers a very romantic feel with the soft mauve Jacuzzi surrounded with white tiles and a flowering wall design. The sink is highlighted with corian along side a cherry cabinet. In addition there is a separate shower with a seat. Neighborhood Description Family oriented neighborhood with Association beach and boating with association club house – annual fee - $616. For additional photo slides & virtual tour go to: www.BobsTeam.info/tour/64WhiteFalls

    This property is off market, which means it's not currently listed for sale or rent on Zillow. This may be different from what's available on other websites or public sources.

    Facts & features

    Interior

    Bedrooms & bathrooms
    • Bedrooms: 3
    • Bathrooms: 2.5
    Heating
    • Other, Gas
    Appliances
    • Included: Dishwasher, Dryer, Garbage disposal, Microwave, Range / Oven, Refrigerator, Washer
    Features
    • Has fireplace: Yes
    Interior area
    • Total interior livable area: 2,692 sqft

    Property

    Parking
    • Parking features: Garage - Attached
    Features
    • Exterior features: Stucco
    • Has view: Yes
    • View description: Water
    • Has water view: Yes
    • Water view: Water
    Lot
    • Size: 0.57 Acres
    Details
    • Parcel number: SKINP0264L000021

    Construction

    Type & style
    • Home type: SingleFamily
    • Architectural style: Contemporary
    Materials
    • Roof: Asphalt
    Condition
    • Year built: 1992

    Community & HOA

    Location
    • Region: South Kingstown

    Financial & listing details

    • Price per square foot: $346/sqft
    • Tax assessed value: $726,400
    • Annual tax amount: $6,494

    Price history

    DateEventPrice
    9/17/2007Sold$485,000$180/sqft
    Source: Public Record Report a problem

    Public tax history

    YearProperty taxesTax assessment
    2025$6,494 -10.8%$726,400 +10.3%
    2024$7,279 +0.9%$658,700
    2023$7,213 $658,700
    2022$7,213 +5.7%$658,700 +39.5%
    2021$6,825 $472,300
    2020$6,825 $472,300
    2019$6,825 +2.4%$472,300 +11.1%
    2018$6,666 +2.4%$425,100
    2017$6,508 +1.4%$425,100
    2016$6,415 +1.5%$425,100 +4.4%
    2015$6,320 +0.3%$407,200
    2014$6,303 +0.1%$407,200
    2013$6,299 +1.3%$407,200 -5%
    2012$6,216 -0.1%$428,700
    2011$6,220 +2.3%$428,700
    2010$6,083 -3.7%$428,700 -18%
    2009$6,317 +1%$522,500
    2008$6,254 +4%$522,500
    2007$6,014 -1.3%$522,500 +12.6%
    2005$6,094 +0.1%$464,100 +51.7%
    2003$6,090 $305,900
    Find assessor info on the county website

    Neighborhood: 02879

    Nearby schools

    GreatSchools rating
    Schools provided by the listing agent
    • District: South Kingstown

    Source: The MLS. This data may not be complete. We recommend contacting the local school district to confirm school assignments for this home.

    Get a cash offer in 3 minutes
    Find out how much your home could sell for in as little as 3 minutes with a no-obligation cash offer.
    Estimated market value
    $930,700
    Get a cash offer in 3 minutes
    Find out how much your home could sell for in as little as 3 minutes with a no-obligation cash offer.
    Estimated market value
    $930,700