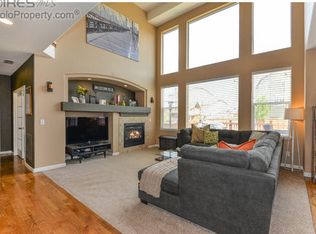
Beautifully maintained home tucked away at the end of a peaceful cul-de-sac. Inside, you'll find a haven of comfort. Boasting 4 bedrooms and 3.5 baths. The gourmet kitchen features granite counters, a gas cooktop and plenty of cabinet space. Ascend the spiral staircase to discover stunning mountain views. The expansive primary suite is a true oasis, featuring a grand five-piece bath and a cozy fireplace, creating the perfect ambiance for relaxation. Two additional bedrooms are interconnected by a Jack n Jill bathroom and 4th guest bedroom with ensuite bathroom. Sunlight streams through ample windows, illuminating the spacious interior. Step outside to your patio and spacious backyard, complete with a charming firepit, ideal for cozy evenings under the stars or entertaining guests. Embrace the outdoors with numerous parks and trails nearby. Experience living in this impeccable home, where every detail has been meticulously crafted for your comfort and enjoyment.
Sold for $710,000
$710,000
64 White Wing Court, Johnstown, CO 80534
4beds
5,206sqft
Single Family Residence
Built in 2010
0.29 Acres Lot
$737,700 Zestimate®
$136/sqft
$3,328 Estimated rent
Home value
$737,700
$701,000 - $775,000
$3,328/mo
Zestimate® history
Owner options
List your home for rent
$3,328/mo
Rent Zestimate®
Find your next renter with Zillow Rental Manager. Plus, with online applications, you can quickly screen prospective tenants – for free.
$3,328/mo
Rent Zestimate®
Refinance and save
$4,348/mo
Est. payment
Refinancing to a lower rate could help reduce your monthly payments and save thousands over the life of the loan.
$4,348/mo
Est. payment
Explore your selling options
Work with a Zillow partner agent
Leverage their expertise and Zillow's premium Showcase listings to get your home seen by more buyers.
Get startedList with your own agent
Get your home in front of millions of buyers by listing it on Zillow.
Learn how to do itSell it yourself
Take full control of how buyers see your home on Zillow by listing For Sale by Owner (FSBO).
List your homeWhat's special
Cozy fireplaceExpansive primary suiteJack n jill bathroomGranite countersPlenty of cabinet spaceAmple windowsSpacious backyard
Zillow last checked:
Listing updated:
Listed by:
Michael Barton 970-820-0545 mike.barton@redfin.com,
Redfin Corporation
Bought with:
Casey Brock, 100050535
RE/MAX Alliance-Loveland
Source: REcolorado as distributed by MLS GRID,MLS#: 5952252
Facts & features
Interior
Bedrooms & bathrooms
- Bedrooms: 4
- Bathrooms: 4
- Full bathrooms: 3
- 1/2 bathrooms: 1
- Main level bathrooms: 1
Primary bedroom
- Level: Upper
Bedroom
- Level: Upper
Bedroom
- Level: Upper
Bedroom
- Level: Upper
Primary bathroom
- Level: Upper
Bathroom
- Level: Upper
Bathroom
- Level: Upper
Bathroom
- Level: Main
Dining room
- Level: Main
Kitchen
- Level: Main
Laundry
- Level: Main
Living room
- Level: Main
Loft
- Level: Upper
Office
- Level: Main
Heating
- Natural Gas
Cooling
- Central Air
Appliances
- Included: Convection Oven, Dishwasher, Disposal, Double Oven, Gas Water Heater, Microwave, Oven, Range, Refrigerator
Features
- Ceiling Fan(s), Central Vacuum, Five Piece Bath, High Ceilings, High Speed Internet, Jack & Jill Bathroom, Kitchen Island, Open Floorplan, Primary Suite, Radon Mitigation System, Vaulted Ceiling(s), Walk-In Closet(s)
- Flooring: Carpet, Tile, Wood
- Windows: Double Pane Windows, Window Coverings
- Basement: Interior Entry,Unfinished
- Number of fireplaces: 2
- Fireplace features: Gas, Gas Log, Living Room, Master Bedroom
Interior area
- Total structure area: 5,206
- Total interior livable area: 5,206 sqft
- Finished area above ground: 3,576
- Finished area below ground: 0
Property
Parking
- Total spaces: 3
- Parking features: Oversized
- Attached garage spaces: 3
Features
- Levels: Two
- Stories: 2
- Patio & porch: Deck, Front Porch
- Exterior features: Fire Pit, Garden, Rain Gutters
- Fencing: Full
Lot
- Size: 0.29 Acres
- Features: Cul-De-Sac, Sprinklers In Front, Sprinklers In Rear
Details
- Parcel number: R5354508
- Special conditions: Standard
Construction
Type & style
- Home type: SingleFamily
- Property subtype: Single Family Residence
Materials
- Brick, Wood Siding
- Roof: Composition
Condition
- Year built: 2010
Utilities & green energy
- Electric: 220 Volts in Garage
- Sewer: Public Sewer
- Water: Public
- Utilities for property: Cable Available, Electricity Connected, Internet Access (Wired), Natural Gas Available, Natural Gas Connected
Community & HOA
Community
- Security: Carbon Monoxide Detector(s), Radon Detector, Smoke Detector(s)
- Subdivision: Stroh Farm Fg#5
HOA
- Has HOA: Yes
- Amenities included: Trail(s)
- HOA fee: $240 semi-annually
- HOA name: Pioneer Ridge Community Association, Inc.
- HOA phone: 970-494-0609
Location
- Region: Johnstown
Financial & listing details
- Price per square foot: $136/sqft
- Tax assessed value: $690,388
- Annual tax amount: $3,939
- Date on market: 4/19/2024
- Listing terms: Cash,Conventional,FHA,VA Loan
- Exclusions: Seller's Personal Property
- Ownership: Individual
- Electric utility on property: Yes
Price history
| Date | Event | Price |
|---|---|---|
| 6/17/2024 | Sold | $710,000$136/sqft |
Source:  REcolorado as distributed by MLS GRID #5952252 Report a problem REcolorado as distributed by MLS GRID #5952252 Report a problem | ||
| 4/23/2024 | Pending sale | $710,000$136/sqft |
Source: REcolorado as distributed by MLS GRID #5952252 Report a problem | ||
| 4/19/2024 | Listed for sale | $710,000$136/sqft |
Source: REcolorado as distributed by MLS GRID #5952252 Report a problem | ||
| 10/3/2023 | Listing removed | -- |
Source:  IRES as distributed by MLS GRID #996783 Report a problem IRES as distributed by MLS GRID #996783 Report a problem | ||
| 9/22/2023 | Listed for sale | $710,000+31.7%$136/sqft |
Source: IRES as distributed by MLS GRID #996783 Report a problem | ||
| 11/10/2020 | Sold | $539,000$104/sqft |
Source: IRES as distributed by MLS GRID #924731 Report a problem | ||
| 10/8/2020 | Pending sale | $539,000$104/sqft |
Source: Redfin Corporation #3526512 Report a problem | ||
| 10/4/2020 | Listed for sale | $539,000$104/sqft |
Source: Redfin Corporation #924731 Report a problem | ||
| 9/25/2020 | Pending sale | $539,000$104/sqft |
Source: Redfin Corporation #924731 Report a problem | ||
| 9/22/2020 | Listed for sale | $539,000+13.5%$104/sqft |
Source: Redfin Corporation #3526512 Report a problem | ||
| 6/11/2018 | Sold | $475,000-1%$91/sqft |
Source: Public Record Report a problem | ||
| 4/2/2018 | Listed for sale | $479,900+20.4%$92/sqft |
Source: CSI Properties #845560 Report a problem | ||
| 2/14/2011 | Sold | $398,589$77/sqft |
Source: Public Record Report a problem | ||
Public tax history
| Year | Property taxes | Tax assessment |
|---|---|---|
| 2026 | $4,454 +6.2% | $42,250 -2.1% |
| 2025 | $4,194 +6.5% | $43,150 -6.7% |
| 2024 | $3,939 +1.4% | $46,250 -1% |
| 2023 | $3,885 -7.2% | $46,700 +28.9% |
| 2022 | $4,187 +6.9% | $36,220 -2.8% |
| 2021 | $3,915 | $37,260 +3.9% |
| 2020 | $3,915 +33.4% | $35,850 |
| 2019 | $2,935 -4.2% | $35,850 +4.4% |
| 2018 | $3,062 +4.4% | $34,330 |
| 2017 | $2,935 -1.6% | $34,330 +9.6% |
| 2016 | $2,983 +8.1% | $31,310 |
| 2015 | $2,759 +13.9% | $31,310 +10.3% |
| 2014 | $2,423 | $28,380 |
| 2013 | -- | $28,380 -3.8% |
| 2012 | -- | $29,490 +29.2% |
| 2011 | -- | $22,820 +505.3% |
| 2010 | -- | $3,770 +3% |
| 2009 | -- | $3,660 |
Find assessor info on the county website
Neighborhood: 80534
Nearby homes
- $543,9003 bd3 ba1.9k sqft2743 Aylesbury Way, Johnstown, CO 80534Off Market

- $662,5005 bd4 ba3.8k sqft58 White Wing Ct, Johnstown, CO 80534Off Market
- $669,4004 bd4 ba3.7k sqft63 White Wing Ct, Johnstown, CO 80534Off Market

- $695,3006 bd4 ba3.7k sqft2737 Aylesbury Way, Johnstown, CO 80534Off Market
- $479,3003 bd2 ba1.8k sqft2749 Aylesbury Way, Johnstown, CO 80534Off Market
- $593,8005 bd3 ba2.7k sqft59 Cayuga St, Johnstown, CO 80534Off Market
- $644,2004 bd3 ba3.9k sqft2725 Aylesbury Way, Johnstown, CO 80534Off Market
- $511,1003 bd3 ba1.9k sqft53 Cayuga St, Johnstown, CO 80534Off Market
Nearby schools
GreatSchools rating
- 5/10Pioneer Ridge Elementary SchoolGrades: K-5Distance: 0.4 mi
- 6/10Milliken Middle SchoolGrades: 6-8Distance: 3.1 mi
- 5/10Roosevelt High SchoolGrades: 9-12Distance: 2.9 mi
Schools provided by the listing agent
- Elementary: Pioneer Ridge
- Middle: Milliken
- High: Roosevelt
- District: Johnstown-Milliken RE-5J
Source: REcolorado as distributed by MLS GRID. This data may not be complete. We recommend contacting the local school district to confirm school assignments for this home.
Get a cash offer in 3 minutes
Find out how much your home could sell for in as little as 3 minutes with a no-obligation cash offer.
Estimated market value
$737,700
Get a cash offer in 3 minutes
Find out how much your home could sell for in as little as 3 minutes with a no-obligation cash offer.
Estimated market value
$737,700
- Colorado
- Weld County
- Johnstown
- 80534
- 64 White Wing Court
Nearby cities
Nearby zip codes
Other Johnstown Topics
