Skip main navigation
Closed
  • $465,000

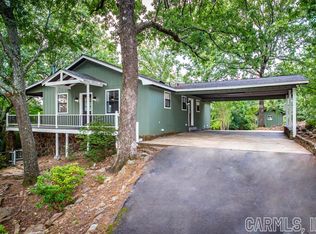
    64 Whitewood Cir, Melbourne, AR 72044

    3beds
    2,673sqft
    Single Family Residence
    Built in 1981
    3.58 Acres Lot
    $478,100 Zestimate®
    $174/sqft
    $2,198 Estimated rent

    Home value

    $478,100

    $449,000 - $507,000

    $2,198/mo

    Zestimate® history
    Loading
    Loading...

    Owner options

    List your home for rent

    $2,198/mo

    Rent Zestimate®

    Find your next renter with Zillow Rental Manager. Plus, with online applications, you can quickly screen prospective tenants – for free.

    Learn more

    $2,198/mo

    Rent Zestimate®

    Refinance and save

    $2,681/mo

    Est. payment

    Refinancing to a lower rate could help reduce your monthly payments and save thousands over the life of the loan.

    See today's rates

    $2,681/mo

    Est. payment

    Explore your selling options

    Work with a Zillow partner agent

    Leverage their expertise and Zillow's premium Showcase listings to get your home seen by more buyers.

    Get started

    List with your own agent

    Get your home in front of millions of buyers by listing it on Zillow.

    Learn how to do it

    Sell it yourself

    Take full control of how buyers see your home on Zillow by listing For Sale by Owner (FSBO).

    List your home

    What's special

    Beautiful home in a quiet neighborhood!!! Winter lake view! just minutes from Devils Fork. This home features an eat in kitchen with a separate formal dining room with built ins. This home has room for everyone and all the lake toys! It has an extra room that could be used as an office or extra bedroom. The fully finished walk out basement to access the lower deck. The home features two shop, one is 22x28 and the other is 24x37. Woodburning fireplace downstairs!! Working well! Call today! This is a MUST see!

    Zillow last checked:

    Listing updated:

    Listed by:

    Sabena Yates 901-569-2675,

    Carlton Lake Realty

    Bought with:

    Billie J Smith, AR

    Crye*Leike Brock Real Estate

    Source: CARMLS,MLS#: 24023067MLS Logo

    Facts & features

    Interior

    Bedrooms & bathrooms
    • Bedrooms: 3
    • Bathrooms: 3
    • Full bathrooms: 3
    Dining room
    • Features: Separate Dining Room, Eat-in Kitchen
    Heating
    • Electric, Wood Stove
    Cooling
    • Electric
    Appliances
    • Included: Free-Standing Range, Microwave, Electric Range, Dishwasher, Refrigerator, Plumbed For Ice Maker, Ice Maker
    • Laundry: Washer Hookup, Electric Dryer Hookup, Laundry Room
    Features
    • Built-in Features, Ceiling Fan(s), Wired for Data, Sheet Rock, Vaulted Ceiling(s), Wood Ceiling, Primary Bedroom/Main Lv, Guest Bedroom/Main Lv, 2 Bedrooms Same Level
    • Flooring: Carpet, Wood, Tile
    • Windows: Insulated Windows
    • Basement: Full,Finished,Interior Entry,Walk-Out Access,Heated,Cooled
    • Number of fireplaces: 2
    • Fireplace features: Factory Built, Wood Burning Stove, Gas Logs Present, Glass Doors, Two
    Interior area
    • Total structure area: 2,673
    • Total interior livable area: 2,673 sqft

    Property

    Parking
    • Parking features: Garage, Parking Pad
    • Has garage: Yes
    Features
    • Levels: Two
    • Stories: 2
    • Patio & porch: Patio, Deck, Porch
    • Exterior features: Storage, Shop, Dog Run
    • Fencing: Partial,Chain Link
    • Has view: Yes
    • View description: Lake
    • Has water view: Yes
    • Water view: Lake
    Lot
    • Size: 3.58 Acres
    • Features: Level, Cleared, Extra Landscaping, Not in Subdivision, River/Lake Area
    Details
    • Parcel number: 00108233000

    Construction

    Type & style
    • Home type: SingleFamily
    • Architectural style: Traditional
    • Property subtype: Single Family Residence
    Materials
    • Metal/Vinyl Siding
    • Foundation: Slab/Crawl Combination
    • Roof: Metal
    Condition
    • New construction: No
    • Year built: 1981

    Utilities & green energy

    • Electric: Electric-Co-op
    • Gas: Gas-Propane/Butane
    • Sewer: Septic Tank
    • Water: Well
    • Utilities for property: Gas-Propane/Butane

    Community & neighborhood

    Security
    • Security features: Smoke Detector(s)
    Location
    • Region: Melbourne
    • Subdivision: Metes & Bounds

    HOA & financial

    HOA
    • Has HOA: No
    • Services included: Pest Control

    Other

    Other facts
    • Listing terms: VA Loan,FHA,Conventional,Cash,USDA Loan
    • Road surface type: Paved

    Price history

    DateEventPrice
    9/3/2024Sold$465,000-6.8%$174/sqft
    Source: CARMLS #24023067 Report a problem
    9/3/2024Contingent$499,000$187/sqft
    Source: CARMLS #24023067 Report a problem
    6/29/2024Listed for sale$499,000+188.4%$187/sqft
    Source: CARMLS #24023067 Report a problem
    4/20/2001Sold$173,000$65/sqft
    Source: Agent Provided Report a problem

    Public tax history

    YearProperty taxesTax assessment
    2025$2,159 +675.4%$71,296 +254.4%
    2024$278 -21.2%$20,115
    2023$353 -12.4%$20,115
    2022$403 $20,115
    2021$403 $20,115 -52.3%
    2020$403 $42,170
    2019$403 -5.8%$42,170
    2018$428 $42,170
    2017$428 $42,170 +109.6%
    2016$428 $20,115
    2015$428 $20,115
    2014$428 $20,115
    2013$428 +29.9%$20,115
    2012$330 +4.4%$20,115 +2.1%
    2011$316 $19,706
    2010$316 $19,706
    2009-- $19,706
    2008$316 $19,706

    Find assessor info on the county website

    Neighborhood: 72044

    Nearby schools

    GreatSchools rating
    Schools provided by the listing agent
    • Elementary: Westside
    • Middle: Westside
    • High: Westside

    Source: CARMLS. This data may not be complete. We recommend contacting the local school district to confirm school assignments for this home.

    Get pre-qualified for a loan
    At Zillow Home Loans, we can pre-qualify you in as little as 5 minutes with no impact to your credit score.

    An equal housing lender. NMLS #10287.