Skip main navigation
Closed
  • Listed by: Keller Williams Realty/Merrimack Valley
    Bought with: Onest Real estate
    $470,000

    64 Wilmot Street, Manchester, NH 03103

    3beds
    1,777sqft
    Single Family Residence
    Built in 1950
    4,792 Square Feet Lot
    $475,600 Zestimate®
    $264/sqft
    $2,818 Estimated rent

    Home value

    $475,600

    $438,000 - $514,000

    $2,818/mo

    Zestimate® history
    Loading
    Loading...

    Owner options

    List your home for rent

    $2,818/mo

    Rent Zestimate®

    Find your next renter with Zillow Rental Manager. Plus, with online applications, you can quickly screen prospective tenants – for free.

    Learn more

    $2,818/mo

    Rent Zestimate®

    Refinance and save

    $3,148/mo

    Est. payment

    Refinancing to a lower rate could help reduce your monthly payments and save thousands over the life of the loan.

    See today's rates

    $3,148/mo

    Est. payment

    Explore your selling options

    Work with a Zillow partner agent

    Leverage their expertise and Zillow's premium Showcase listings to get your home seen by more buyers.

    Get started

    List with your own agent

    Get your home in front of millions of buyers by listing it on Zillow.

    Learn how to do it

    Sell it yourself

    Take full control of how buyers see your home on Zillow by listing For Sale by Owner (FSBO).

    List your home

    What's special

    Above-ground poolSun-kissed deckOffice areaLuxurious leathered granite countertops
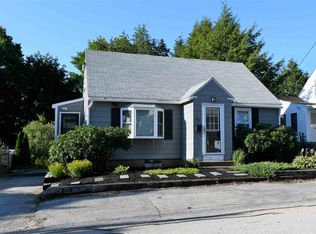
    Welcome to 64 Wilmot St, a charming Cape nestled on the outskirts of Manchester's vibrant downtown. This delightful home boasts three cozy bedrooms and two full baths. The kitchen, adorned with luxurious leathered granite countertops, adjoins the dining room, giving a warm feel to intimate culinary gatherings. The family room, a haven of relaxation, leads to a sun-kissed deck, overlooking an above-ground pool. The main floor also boasts a bedroom and an office area, very convenient for those who work from home. A bonus room in the basement offers a versatile space for your creative or recreational pursuits. The property also features an oversized 2 car garage, equipped with power and a durable metal roof, perfect for the hobbyist or for storing your treasures. Located in a city celebrated for its array of restaurants and breweries, this home is just moments away from a thriving downtown filled with fun and adventure. For sports enthusiasts, the home of Delta Dental Stadium and the Fisher Cats AA professional baseball team awaits your cheers. Residents benefit from the proximity to SNHU, the convenience of the Mall of NH, and easy access to major highways. Travel is a breeze with Manchester-Boston Regional Airport a mere 3 miles away. Plus, the cultural allure of Boston, the tranquility of the New England seacoast, the beauty of the Lakes Region, and the majestic White Mountain National Forest are all within easy driving distance. Make this house your home. Don't delay!

    Zillow last checked:

    Listing updated:

    Listed by:

    Robert Phelps,

    Keller Williams Realty/Merrimack Valley 978-692-3280

    Bought with:

    Ranjan Budhathoki

    Onest Real estate

    Source: PrimeMLS,MLS#: 5061875MLS Logo

    Facts & features

    Interior

    Bedrooms & bathrooms
    • Bedrooms: 3
    • Bathrooms: 2
    • Full bathrooms: 2
    Heating
    • Propane, Oil, Forced Air, Hot Air
    Cooling
    • None
    Appliances
    • Included: Dishwasher, Dryer, Electric Range, Refrigerator, Washer, Electric Stove
    • Laundry: Laundry Hook-ups, 1st Floor Laundry
    Features
    • Ceiling Fan(s), Dining Area, Kitchen/Dining, Wired for Sound, Programmable Thermostat
    • Flooring: Carpet, Laminate, Tile, Vinyl Plank
    • Basement: Full,Partially Finished,Exterior Stairs,Interior Stairs,Storage Space,Sump Pump,Interior Access,Exterior Entry,Basement Stairs,Interior Entry
    • Number of fireplaces: 1
    • Fireplace features: Gas, 1 Fireplace
    Interior area
    • Total structure area: 2,520
    • Total interior livable area: 1,777 sqft
    • Finished area above ground: 1,590
    • Finished area below ground: 187

    Property

    Parking
    • Total spaces: 2
    • Parking features: Paved, Driveway, Garage, Off Street, On Street, Parking Spaces 5 - 10
    • Garage spaces: 2
    • Has uncovered spaces: Yes
    Accessibility
    • Accessibility features: 1st Floor Bedroom, 1st Floor Full Bathroom, 1st Floor Hrd Surfce Flr, Hard Surface Flooring, Low Pile Carpet, Paved Parking
    Features
    • Levels: 1.75
    • Stories: 1
    • Patio & porch: Patio, Porch
    • Exterior features: Deck, Shed
    • Has private pool: Yes
    • Pool features: Above Ground
    • Fencing: Partial
    Lot
    • Size: 4,792 sqft
    • Features: Landscaped, Level, Slight, Near Country Club, Near Golf Course, Near Paths, Near Shopping, Near Skiing, Neighborhood, Near Hospital, Near School(s)
    Details
    • Parcel number: MNCHM0615B000L0029
    • Zoning description: RES
    • Other equipment: Portable Generator

    Construction

    Type & style
    • Home type: SingleFamily
    • Architectural style: Cape
    • Property subtype: Single Family Residence
    Materials
    • Wood Frame, Vinyl Siding
    • Foundation: Block, Block w/ Skim Coating
    • Roof: Rolled/Hot Mop,Asphalt Shingle
    Condition
    • New construction: No
    • Year built: 1950

    Utilities & green energy

    • Electric: 200+ Amp Service, Circuit Breakers
    • Sewer: Public Sewer
    • Utilities for property: Cable Available

    Community & neighborhood

    Location
    • Region: Manchester

    Other

    Other facts
    • Road surface type: Paved

    Price history

    DateEventPrice
    10/20/2025Sold$470,000+0%$264/sqft
    Source: PrimeMLS #5061875 Report a problem
    9/23/2025Contingent$469,900$264/sqft
    Source: PrimeMLS #5061875 Report a problem
    9/18/2025Listed for sale$469,900+11.9%$264/sqft
    Source: PrimeMLS #5061875 Report a problem
    8/23/2023Sold$420,000+5%$236/sqft
    Source: PrimeMLS #4961958 Report a problem
    7/24/2023Contingent$399,900$225/sqft
    Source: PrimeMLS #4961958 Report a problem
    7/19/2023Listed for sale$399,900+334.7%$225/sqft
    Source: PrimeMLS #4961958 Report a problem
    5/24/1999Sold$92,000+32%$52/sqft
    Source: Public Record Report a problem
    1/8/1998Sold$69,700$39/sqft
    Source: Public Record Report a problem

    Public tax history

    YearProperty taxesTax assessment
    2024$5,482 +3.8%$280,000
    2023$5,281 +4.1%$280,000 +0.6%
    2022$5,074 +3.2%$278,200
    2021$4,919 +6.1%$278,200 +48%
    2020$4,636 +1.4%$188,000
    2019$4,572 +2.7%$188,000
    2018$4,452 +1.6%$188,000
    2017$4,384 +0.8%$188,000
    2016$4,350 +0.5%$188,000 +1.8%
    2015$4,329 -0.3%$184,700
    2014$4,340 +5.9%$184,700
    2012$4,097 $184,700
    2011-- $184,700 -13.4%
    2010-- $213,300
    2009$1,756 +24%$213,300
    2005$1,416 +5.7%--
    2004$1,340 +2.9%--
    2003$1,302 +8.1%--
    2002$1,204 -2.1%--
    2001$1,230 $80,200

    Find assessor info on the county website

    Neighborhood: Highlands

    Nearby schools

    GreatSchools rating
    Schools provided by the listing agent
    • Elementary: Highland-Goffs Falls School
    • Middle: Southside Middle School
    • High: Manchester Memorial High Sch

    Source: PrimeMLS. This data may not be complete. We recommend contacting the local school district to confirm school assignments for this home.

    Get a cash offer in 3 minutes
    Find out how much your home could sell for in as little as 3 minutes with a no-obligation cash offer.
    Estimated market value
    $475,600
    Get a cash offer in 3 minutes
    Find out how much your home could sell for in as little as 3 minutes with a no-obligation cash offer.
    Estimated market value
    $475,600