Endless Possibilities With This 4 Bedroom, 2.5 Bath Center Hall Colonial Located At 64 Wilshire Lane In Oakdale. This Home Boasts A Unbeatable Location Just South Of Sunrise Hwy But North Of Montauk Hwy. No Flood Insurance Is Required, Providing The Perfect Peace Of Mind. Many Upgrades Can Be Found Throughout The Home, Including Central Air, Wood-Burning Fireplace, Rear Extension, Newer Roof, Windows, And Skylights Along With A Convenient One-Car Garage Plus So Much More. The Finished Basement Is Equipped With A Separate Electric Meter, Outside Entrance, Full Bath And Summer Kitchen Making It A Possible Income Producer Or Space For Extended Family. All Of This Sits On Approximately 0.25 Of An Acre, With Quick Access To Major Highways, LIRR, Fire Island Beaches & Ferries, Schools, And Shopping. You Simply Must See This Charming Home To Truly Appreciate All It Has To Offer., Additional information: Appearance:Mint +
Sold for $725,000
$725,000
64 Wilshire Lane, Oakdale, NY 11769
4beds
2,111sqft
Single Family Residence, Residential
Built in 1968
0.25 Acres Lot
$844,800 Zestimate®
$343/sqft
$5,373 Estimated rent
Home value
$844,800
$794,000 - $904,000
$5,373/mo
Zestimate® history
Owner options
List your home for rent
$5,373/mo
Rent Zestimate®
Find your next renter with Zillow Rental Manager. Plus, with online applications, you can quickly screen prospective tenants – for free.
$5,373/mo
Rent Zestimate®
Refinance and save
$5,044/mo
Est. payment
Refinancing to a lower rate could help reduce your monthly payments and save thousands over the life of the loan.
$5,044/mo
Est. payment
Explore your selling options
Work with a Zillow partner agent
Leverage their expertise and Zillow's premium Showcase listings to get your home seen by more buyers.
Get startedList with your own agent
Get your home in front of millions of buyers by listing it on Zillow.
Learn how to do itSell it yourself
Take full control of how buyers see your home on Zillow by listing For Sale by Owner (FSBO).
List your homeWhat's special
Zillow last checked:
Listing updated:
Listed by:
Albert Jacabacci Jr 631-786-0284,
Exit Realty Edge 631-730-5100
Bought with:
Gail G. Carillo, 10301201403
Coldwell Banker American Homes
Brandi Everett, 10401299131
Coldwell Banker American Homes
Source: OneKey® MLS as distributed by MLS GRID,MLS#: L3572907
Facts & features
Interior
Bedrooms & bathrooms
- Bedrooms: 4
- Bathrooms: 3
- Full bathrooms: 2
- 1/2 bathrooms: 1
Other
- Description: Main Level Includes An Entry Foyer, Living Room, Dining Room, Eat In Kitchen, Den, And Half Bathroom
- Level: First
Other
- Description: Upper Level Includes3 Bedrooms And A Primary Bedroom, And Full Bathroom
- Level: Second
Other
- Description: The Basement Includes A Summer Kitchen, Open Space, Full Bathroom, and an Outside Entrance
- Level: Basement
Heating
- Oil, Baseboard, Hot Water
Cooling
- Central Air
Appliances
- Included: Dishwasher, Dryer, Refrigerator, Washer
Features
- Eat-in Kitchen, Entrance Foyer, Formal Dining
- Flooring: Hardwood
- Windows: Skylight(s), New Windows
- Basement: Finished,Partial
- Attic: Pull Stairs,Partial
- Number of fireplaces: 1
Interior area
- Total structure area: 2,111
- Total interior livable area: 2,111 sqft
Property
Parking
- Parking features: Private, Attached, Driveway
- Has uncovered spaces: Yes
Features
- Levels: Two
- Patio & porch: Patio, Porch
- Fencing: Back Yard
Lot
- Size: 0.25 Acres
- Dimensions: 90 x
- Features: Near Public Transit, Near School, Near Shops, Sprinklers In Front, Level
Details
- Parcel number: 0500327000100062000
- Zoning: Residentail
Construction
Type & style
- Home type: SingleFamily
- Architectural style: Colonial
- Property subtype: Single Family Residence, Residential
Materials
- Vinyl Siding
Condition
- Year built: 1968
- Major remodel year: 2004
Utilities & green energy
- Sewer: Cesspool
- Water: Public
- Utilities for property: Trash Collection Public
Community & HOA
HOA
- Has HOA: No
Location
- Region: Oakdale
Financial & listing details
- Price per square foot: $343/sqft
- Tax assessed value: $49,500
- Annual tax amount: $13,488
- Date on market: 8/22/2024
- Listing agreement: Exclusive Right To Lease
Price history
| Date | Event | Price |
|---|---|---|
| 11/22/2024 | Sold | $725,000+7.8%$343/sqft |
Source:  OneKey® MLS as distributed by MLS GRID #L3572907 Report a problem OneKey® MLS as distributed by MLS GRID #L3572907 Report a problem | ||
| 9/15/2024 | Pending sale | $672,500$319/sqft |
Source: OneKey® MLS as distributed by MLS GRID #3572907 Report a problem | ||
| 8/22/2024 | Listed for sale | $672,500+20.3%$319/sqft |
Source: OneKey® MLS as distributed by MLS GRID #3572907 Report a problem | ||
| 5/13/2021 | Listing removed | -- |
Source: Owner Report a problem | ||
| 2/12/2021 | Price change | $559,000-3.5%$265/sqft |
Source: Owner Report a problem | ||
| 2/2/2021 | Listed for sale | $579,000$274/sqft |
Source: Owner Report a problem | ||
Public tax history
| Year | Property taxes | Tax assessment |
|---|---|---|
| 2025 | -- | $49,500 +7.6% |
| 2024 | -- | $46,000 |
| 2023 | -- | $46,000 |
| 2022 | -- | $46,000 |
| 2021 | -- | $46,000 |
| 2020 | -- | $46,000 -2.1% |
| 2019 | -- | $47,000 |
| 2018 | -- | $47,000 |
| 2017 | $10,256 | $47,000 +15.5% |
| 2016 | -- | $40,700 |
| 2015 | -- | $40,700 |
| 2014 | -- | $40,700 |
| 2013 | -- | $40,700 |
| 2012 | -- | $40,700 |
| 2011 | -- | $40,700 |
| 2010 | -- | $40,700 |
| 2009 | -- | $40,700 |
| 2008 | -- | $40,700 |
| 2007 | $7,462 +19% | $40,700 |
| 2005 | $6,269 +9.2% | $40,700 |
| 2004 | $5,740 +6.3% | $40,700 |
| 2003 | $5,398 +6.1% | $40,700 |
| 2002 | $5,090 | $40,700 |
| 2001 | -- | $40,700 |
| 2000 | $5,232 | $40,700 |
Find assessor info on the county website
Neighborhood: 11769
Nearby homes
- $791,4004 bd3 ba-- sqft60 Wilshire Ln, Oakdale, NY 11769Off Market
- $807,2004 bd3 ba2k sqft68 Wilshire Ln, Oakdale, NY 11769Off Market
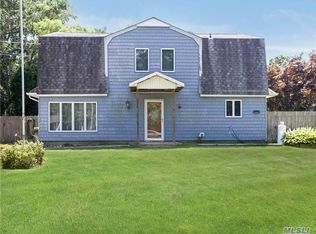
- $330,4001 bd1 ba950 sqft3138 Wilshire Ln, Oakdale, NY 11769Off Market
- $746,4004 bd2 ba2.3k sqft56 Wilshire Ln, Oakdale, NY 11769Off Market
- $746,4004 bd1 ba2.8k sqft63 Wilshire Ln, Oakdale, NY 11769Off Market
- $569,900-- bd-- ba-- sqft106 Wexford Dr, Oakdale, NY 11769Off Market
- $740,2004 bd3 ba2.3k sqft72 Wilshire Ln, Oakdale, NY 11769Off Market
- $575,200-- bd-- ba-- sqft59 Wilshire Ln, Oakdale, NY 11769Off Market
Nearby schools
GreatSchools rating
- NAConnetquot Alternative Preschool At PremmGrades: Distance: 0.3 mi
Schools provided by the listing agent
- Elementary: Edward J Bosti Elementary School
- Middle: Oakdale-Bohemia Middle School
- High: Connetquot High School
Source: OneKey® MLS as distributed by MLS GRID. This data may not be complete. We recommend contacting the local school district to confirm school assignments for this home.
Get a cash offer in 3 minutes
Find out how much your home could sell for in as little as 3 minutes with a no-obligation cash offer.
Estimated market value
$844,800
Get a cash offer in 3 minutes
Find out how much your home could sell for in as little as 3 minutes with a no-obligation cash offer.
Estimated market value
$844,800
- New York
- Suffolk County
- Oakdale
- 11769
- 64 Wilshire Lane
Nearby cities
Nearby zip codes
Other Oakdale Topics
