Welcome to freshly painted home in the highly sought-after Windermere Village! This beautifully maintained residence offers 3 bedrooms, 2 full bathrooms, and 2 half baths, thoughtfully designed for modern living. Step inside to an open and airy main floor, enhanced by 9-foot ceilings and abundant natural light. The impressive kitchen features cherry cabinetry, a large granite island, pantry, and stainless-steel appliances, including a gas stove, perfect for both everyday meals and entertaining. A spacious breakfast area flows seamlessly into the bright living room, complete with energy-efficient windows, recessed lighting, and a cozy gas fireplace. From here, step out to the deck, an ideal spot to relax or entertain. A sunroom with a door adds a peaceful retreat, while a convenient office and laundry area complete the first floor. Upstairs, the expansive primary suite offers a large walk-in closet and a private bath with double sinks. Two additional bedrooms and a full bath provide ample space for family or guests. The finished walk-out basement offers excellent additional living space, perfect for a home theater, game room, or gym, and includes a half bath for added convenience. Additional features include a spacious 2-car garage and low-maintenance living with lawn care and snow removal included. Located in a charming, well-kept neighborhood, this home combines comfort, style, and convenience.
Sold for $650,000
$650,000
64 Windermere Village Road #64, Ellington, CT 06029
3beds
3,744sqft
Single Family Residence
Built in 2018
-- sqft lot
$694,500 Zestimate®
$174/sqft
$3,983 Estimated rent
Home value
$694,500
$611,000 - $792,000
$3,983/mo
Zestimate® history
Owner options
List your home for rent
$3,983/mo
Rent Zestimate®
Find your next renter with Zillow Rental Manager. Plus, with online applications, you can quickly screen prospective tenants – for free.
$3,983/mo
Rent Zestimate®
Refinance and save
$5,149/mo
Est. payment
Refinancing to a lower rate could help reduce your monthly payments and save thousands over the life of the loan.
$5,149/mo
Est. payment
Explore your selling options
Work with a Zillow partner agent
Leverage their expertise and Zillow's premium Showcase listings to get your home seen by more buyers.
Get startedList with your own agent
Get your home in front of millions of buyers by listing it on Zillow.
Learn how to do itSell it yourself
Take full control of how buyers see your home on Zillow by listing For Sale by Owner (FSBO).
List your homeWhat's special
Cozy gas fireplaceEnergy-efficient windowsAbundant natural lightLarge granite islandLaundry areaFinished walk-out basementGame room
Zillow last checked:
Listing updated:
Listed by:
Madhu Reddy (860)918-2921,
Reddy Realty, LLC 860-918-2921,
Leslie Roche 860-916-8008,
Reddy Realty, LLC
Bought with:
Anubha Agarwal, RES.0782962
Reddy Realty, LLC
Source: Smart MLS,MLS#: 24116699
Facts & features
Interior
Bedrooms & bathrooms
- Bedrooms: 3
- Bathrooms: 4
- Full bathrooms: 2
- 1/2 bathrooms: 2
Rooms
- Room types: Laundry, Solarium
Primary bedroom
- Features: Ceiling Fan(s), Full Bath, Stall Shower, Walk-In Closet(s), Wall/Wall Carpet
- Level: Upper
- Area: 425.93 Square Feet
- Dimensions: 22.3 x 19.1
Bedroom
- Features: Ceiling Fan(s), Walk-In Closet(s), Wall/Wall Carpet
- Level: Main
- Area: 134.55 Square Feet
- Dimensions: 11.7 x 11.5
Bedroom
- Features: Ceiling Fan(s), Walk-In Closet(s), Wall/Wall Carpet
- Level: Upper
- Area: 134.55 Square Feet
- Dimensions: 11.7 x 11.5
Dining room
- Features: High Ceilings, Combination Liv/Din Rm, Sliders, Hardwood Floor
- Level: Main
- Area: 331.24 Square Feet
- Dimensions: 19.6 x 16.9
Family room
- Features: Wall/Wall Carpet
- Level: Lower
- Area: 317.52 Square Feet
- Dimensions: 19.6 x 16.2
Kitchen
- Features: High Ceilings, Granite Counters, Kitchen Island, Pantry
- Level: Main
- Area: 297.92 Square Feet
- Dimensions: 19.6 x 15.2
Living room
- Features: High Ceilings, Ceiling Fan(s), Combination Liv/Din Rm, Fireplace, Hardwood Floor
- Level: Main
- Area: 418.18 Square Feet
- Dimensions: 20.6 x 20.3
Office
- Features: High Ceilings
- Level: Main
- Area: 135 Square Feet
- Dimensions: 12.5 x 10.8
Rec play room
- Features: Half Bath, Wall/Wall Carpet
- Level: Lower
- Area: 771.2 Square Feet
- Dimensions: 32 x 24.1
Sun room
- Features: Ceiling Fan(s), Hardwood Floor
- Level: Main
- Area: 135.42 Square Feet
- Dimensions: 12.2 x 11.1
Heating
- Forced Air, Natural Gas
Cooling
- Central Air
Appliances
- Included: Gas Range, Microwave, Refrigerator, Dishwasher, Washer, Dryer, Electric Water Heater, Water Heater
- Laundry: Main Level
Features
- Open Floorplan
- Basement: Full,Finished
- Attic: None
- Number of fireplaces: 1
Interior area
- Total structure area: 3,744
- Total interior livable area: 3,744 sqft
- Finished area above ground: 2,494
- Finished area below ground: 1,250
Property
Parking
- Total spaces: 2
- Parking features: Attached, Garage Door Opener
- Attached garage spaces: 2
Lot
- Features: Level, Cul-De-Sac
Details
- Parcel number: 2614484
- Zoning: MF
Construction
Type & style
- Home type: SingleFamily
- Architectural style: Cape Cod
- Property subtype: Single Family Residence
Materials
- Vinyl Siding
- Foundation: Concrete Perimeter
- Roof: Asphalt
Condition
- New construction: No
- Year built: 2018
Utilities & green energy
- Sewer: Public Sewer
- Water: Public
Community & HOA
Community
- Features: Planned Unit Development
- Subdivision: Windermere Village
HOA
- Has HOA: Yes
- Amenities included: Clubhouse, Management
- Services included: Maintenance Grounds, Trash, Snow Removal
- HOA fee: $220 monthly
Location
- Region: Ellington
Financial & listing details
- Price per square foot: $174/sqft
- Tax assessed value: $301,320
- Annual tax amount: $11,179
- Date on market: 8/5/2025
Price history
| Date | Event | Price |
|---|---|---|
| 9/25/2025 | Sold | $650,000+3.2%$174/sqft |
Source:  Smart MLS #24116699 Report a problem Smart MLS #24116699 Report a problem | ||
| 8/13/2025 | Pending sale | $629,900$168/sqft |
Source: Smart MLS #24116699 Report a problem | ||
| 8/5/2025 | Listed for sale | $629,900$168/sqft |
Source: Smart MLS #24116699 Report a problem | ||
Public tax history
Tax history is unavailable.
Neighborhood: 06029
Nearby homes
- $580,9003 bd3 ba2.4k sqft64 Windermere Village Rd, Ellington, CT 06029Off Market
- $590,5003 bd4 ba2.4k sqft62 Windermere Village Rd, Ellington, CT 06029Off Market
- $620,6003 bd3 ba3.6k sqft66 Windermere Village Rd, Ellington, CT 06029Off Market
- $486,8003 bd3 ba2k sqft66 Windermere Village Rd #90, Ellington, CT 06029Off Market
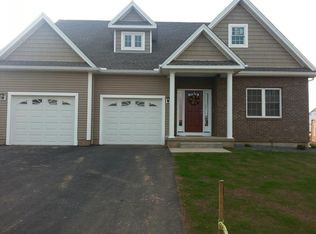
- $590,9003 bd3 ba2.5k sqft60 Windermere Village Rd, Ellington, CT 06029Off Market
- $586,8003 bd3 ba2.5k sqft1 Ashley Way, Ellington, CT 06029Off Market
- $611,4003 bd3 ba2.5k sqft68 Windermere Village Rd, Ellington, CT 06029Off Market
- $586,1003 bd3 ba2.4k sqft62 Windermere Village, Ellington, CT 06029Off Market
Nearby schools
GreatSchools rating
- 9/10Windermere SchoolGrades: PK-6Distance: 1.1 mi
- 7/10Ellington Middle SchoolGrades: 7-8Distance: 1.1 mi
- 8/10Ellington High SchoolGrades: 9-12Distance: 2.8 mi
Schools provided by the listing agent
- Elementary: Windermere
- High: Ellington
Source: Smart MLS. This data may not be complete. We recommend contacting the local school district to confirm school assignments for this home.
Sell for more on Zillow
Get a Zillow Showcase℠ listing at no additional cost and you could sell for .
$694,500
2% more
+$13,890
With Zillow Showcase(estimated)
$708,390
Sell for more on Zillow
Get a Zillow Showcase℠ listing at no additional cost and you could sell for .
$694,500
2% more
+$13,890
With Zillow Showcase(estimated)
$708,390
- Connecticut
- Tolland County
- Ellington
- 06029
- 64 Windermere Village Road Unit 64
