Welcome to this charming 1-story home featuring 3 bedrooms, 2 bathrooms, and a comfortable layout designed for everyday living. The inviting living room is highlighted by a cozy fireplace, creating the perfect space to relax and gather with family and friends. The well-sized bedrooms offer flexibility for guests, a home office, or hobbies, while the functional floor plan provides a seamless flow throughout the home. Enjoy your morning coffee or unwind in the evening on the welcoming front porch, adding both charm and outdoor living space. This home offers a wonderful opportunity to enjoy comfort, functionality, and timeless appeal. One or more photo(s) has been virtually staged, AI generated, or rendered.
Sold for $265,000
$265,000
64 Winesap Ln, Wendell, NC 27591
3beds
1,109sqft
Single Family Residence, Residential
Built in 2002
0.61 Acres Lot
$251,400 Zestimate®
$239/sqft
$1,606 Estimated rent
Home value
$251,400
$239,000 - $264,000
$1,606/mo
Zestimate® history
Owner options
List your home for rent
$1,606/mo
Rent Zestimate®
Find your next renter with Zillow Rental Manager. Plus, with online applications, you can quickly screen prospective tenants – for free.
$1,606/mo
Rent Zestimate®
Refinance and save
$1,567/mo
Est. payment
Refinancing to a lower rate could help reduce your monthly payments and save thousands over the life of the loan.
$1,567/mo
Est. payment
Explore your selling options
Work with a Zillow partner agent
Leverage their expertise and Zillow's premium Showcase listings to get your home seen by more buyers.
Get startedList with your own agent
Get your home in front of millions of buyers by listing it on Zillow.
Learn how to do itSell it yourself
Take full control of how buyers see your home on Zillow by listing For Sale by Owner (FSBO).
List your homeWhat's special
Well-sized bedroomsCozy fireplaceWelcoming front porchFunctional floor plan
Zillow last checked:
Listing updated:
Listed by:
Doug Smith 706-928-6869,
Mainstay Brokerage LLC
Bought with:
Luke Cameron Weiss, 326662
DASH Carolina
Source: Doorify MLS,MLS#: 10172700
Facts & features
Interior
Bedrooms & bathrooms
- Bedrooms: 3
- Bathrooms: 2
- Full bathrooms: 2
Heating
- Central, None
Cooling
- Central Air
Features
- Flooring: Vinyl
Interior area
- Total structure area: 1,109
- Total interior livable area: 1,109 sqft
- Finished area above ground: 1,109
- Finished area below ground: 0
Property
Features
- Levels: One
- Stories: 1
- Has view: Yes
Lot
- Size: 0.61 Acres
Details
- Parcel number: 16K02004M
- Zoning: RAG
- Special conditions: Standard
Construction
Type & style
- Home type: SingleFamily
- Architectural style: Traditional
- Property subtype: Single Family Residence, Residential
Materials
- Vinyl Siding
- Foundation: Slab
- Roof: Composition
Condition
- New construction: No
- Year built: 2002
Utilities & green energy
- Sewer: Other
- Water: Other
Community & HOA
Community
- Subdivision: Appletree
HOA
- Has HOA: No
Location
- Region: Wendell
Financial & listing details
- Price per square foot: $239/sqft
- Tax assessed value: $244,990
- Annual tax amount: $1,788
- Date on market: 6/9/2026
Price history
| Date | Event | Price |
|---|---|---|
| 8/7/2026 | Sold | $265,000+4%$239/sqft |
Source:  Doorify MLS #10172700 Report a problem Doorify MLS #10172700 Report a problem | ||
| 7/8/2026 | Pending sale | $254,900$230/sqft |
Source: Doorify MLS #10172700 Report a problem | ||
| 6/9/2026 | Listed for sale | $254,900-5.6%$230/sqft |
Source: Doorify MLS #10172700 Report a problem | ||
| 1/23/2026 | Listing removed | $270,000$243/sqft |
Source: Doorify MLS #10114874 Report a problem | ||
| 11/19/2025 | Price change | $270,000-1.8%$243/sqft |
Source: Doorify MLS #10114874 Report a problem | ||
| 9/18/2025 | Price change | $275,000-5.1%$248/sqft |
Source: Doorify MLS #10114874 Report a problem | ||
| 9/5/2025 | Price change | $289,900-2%$261/sqft |
Source: Doorify MLS #10114874 Report a problem | ||
| 8/8/2025 | Listed for sale | $295,800+44.3%$267/sqft |
Source: Doorify MLS #10114874 Report a problem | ||
| 6/17/2023 | Listing removed | -- |
Source: Zillow Rentals Report a problem | ||
| 6/16/2023 | Listed for rent | $1,495$1/sqft |
Source: Zillow Rentals Report a problem | ||
| 4/30/2021 | Listing removed | -- |
Source: Zillow Rental Network Premium Report a problem | ||
| 4/24/2021 | Listed for rent | $1,495$1/sqft |
Source: Zillow Rental Network Premium Report a problem | ||
| 3/15/2021 | Sold | $205,000$185/sqft |
Source: Doorify MLS #2361913 Report a problem | ||
| 2/11/2021 | Pending sale | $205,000$185/sqft |
Source: Doorify MLS #2361913 Report a problem | ||
| 1/15/2021 | Listed for sale | $205,000+28.9%$185/sqft |
Source: Doorify MLS #2361913 Report a problem | ||
| 3/18/2019 | Sold | $159,000-1.2%$143/sqft |
Source: Doorify MLS #2232384 Report a problem | ||
| 2/11/2019 | Pending sale | $161,000$145/sqft |
Source: Opendoor Brokerage LLC #2232384 Report a problem | ||
| 1/17/2019 | Listed for sale | $161,000+7.7%$145/sqft |
Source: Opendoor Brokerage LLC #2232384 Report a problem | ||
| 12/20/2018 | Sold | $149,500$135/sqft |
Source: Public Record Report a problem | ||
Public tax history
| Year | Property taxes | Tax assessment |
|---|---|---|
| 2025 | $1,556 +40.6% | $244,990 +79.4% |
| 2024 | $1,106 +1.3% | $136,570 |
| 2023 | $1,093 -4.8% | $136,570 |
| 2022 | $1,147 | $136,570 |
| 2021 | $1,147 -2.3% | $136,570 |
| 2020 | $1,175 | $136,570 |
| 2019 | $1,175 +34.8% | $136,570 +37.9% |
| 2018 | $871 | $99,020 |
| 2017 | $871 | $99,020 |
| 2016 | $871 | $99,020 |
| 2015 | $871 | $99,020 |
| 2014 | $871 | $99,020 |
| 2013 | -- | $99,020 |
| 2012 | -- | $99,020 |
| 2011 | -- | $99,020 |
| 2010 | -- | -- |
| 2009 | -- | -- |
| 2008 | -- | -- |
| 2007 | -- | -- |
| 2006 | -- | -- |
| 2005 | -- | -- |
| 2004 | -- | -- |
| 2003 | -- | -- |
Find assessor info on the county website
Neighborhood: 27591
Nearby homes
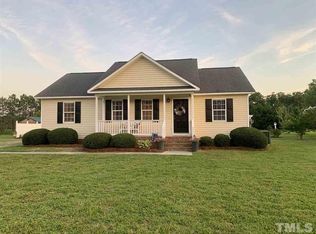
- $281,0003 bd2 ba1.1k sqft82 Winesap Ln, Wendell, NC 27591Off Market
- $275,7003 bd2 ba1.1k sqft32 Winesap Ln, Wendell, NC 27591Off Market

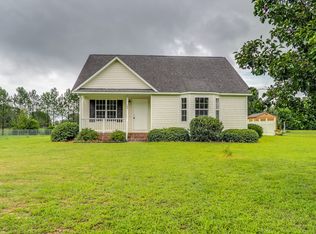
- $273,2003 bd2 ba1.1k sqft104 Winesap Ln, Wendell, NC 27591Off Market
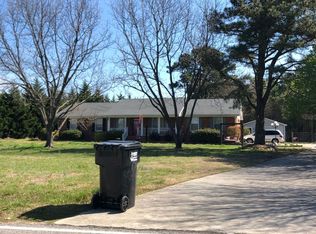
- $365,7003 bd2 ba1.9k sqft8110 Applewhite Rd, Wendell, NC 27591Off Market
- $275,2003 bd2 ba1.1k sqft35 Winesap Ln, Wendell, NC 27591Off Market
- $273,7003 bd2 ba1.1k sqft57 Winesap Ln, Wendell, NC 27591Off Market
- $268,6003 bd2 ba1.1k sqft75 Winesap Ln, Wendell, NC 27591Off Market
- $289,8003 bd2 ba1.1k sqft126 Winesap Ln, Wendell, NC 27591Off Market
Nearby schools
GreatSchools rating
- 8/10Corinth-Holders Elementary SchoolGrades: PK-5Distance: 2.3 mi
- 6/10Archer Lodge MiddleGrades: 6-8Distance: 3.5 mi
- 7/10Corinth-Holders High SchoolGrades: 9-12Distance: 1.6 mi
Schools provided by the listing agent
- Elementary: Johnston - East Clayton Elementary
- Middle: Johnston - Riverwood Middle
- High: Johnston - Corinth Holders High School
Source: Doorify MLS. This data may not be complete. We recommend contacting the local school district to confirm school assignments for this home.
Get a cash offer in 3 minutes
Find out how much your home could sell for in as little as 3 minutes with a no-obligation cash offer.
Estimated market value
$251,400
Get a cash offer in 3 minutes
Find out how much your home could sell for in as little as 3 minutes with a no-obligation cash offer.
Estimated market value
$251,400
- North Carolina
- Johnston County
- Wendell
- 27591
- 64 Winesap Ln
Nearby cities
Nearby zip codes
Other Wendell Topics
