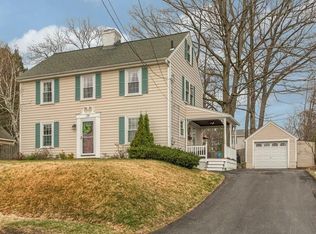
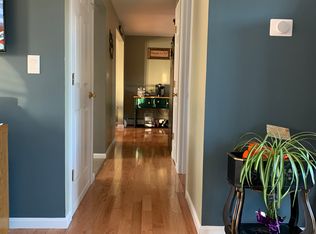
Welcome to 64 Winter St; full of timeless charm this home is the perfect place to start your next chapter! The kitchen has plenty of counter & cabinet space, dining area, and new flooring (2024). When hosting friends and family, gather in the formal dining room fully equipped with a built-in bar. Also on the main level is a warm, inviting living room with an oversized brick fireplace and beamed ceiling and a bedroom that could be utilized as a cozy home office. Upstairs houses the rest of the bedrooms and 2 bathrooms. Recent updates include refinished wood floors, new vinyl fence surrounding the yard, blown in Mass Save insulation, Anderson windows throughout the 1st floor, and new bulkhead door. Detached 2-car garage shelters your vehicles from the elements, ATV’s, or storing yard tools. Conveniently located near many amenities as well as easy highway access. Welcome home!
Sold for $515,000
$515,000
64 Winter St, Leominster, MA 01453
4beds
2,120sqft
Single Family Residence
Built in 1940
0.33 Acres Lot
$532,400 Zestimate®
$243/sqft
$3,622 Estimated rent
Home value
$532,400
$490,000 - $580,000
$3,622/mo
Zestimate® history
Owner options
List your home for rent
$3,622/mo
Rent Zestimate®
Find your next renter with Zillow Rental Manager. Plus, with online applications, you can quickly screen prospective tenants – for free.
$3,622/mo
Rent Zestimate®
Refinance and save
$3,460/mo
Est. payment
Refinancing to a lower rate could help reduce your monthly payments and save thousands over the life of the loan.
$3,460/mo
Est. payment
Explore your selling options
Work with a Zillow partner agent
Leverage their expertise and Zillow's premium Showcase listings to get your home seen by more buyers.
Get startedList with your own agent
Get your home in front of millions of buyers by listing it on Zillow.
Learn how to do itSell it yourself
Take full control of how buyers see your home on Zillow by listing For Sale by Owner (FSBO).
List your homeWhat's special
Oversized brick fireplaceBeamed ceilingFormal dining roomRefinished wood floorsCozy home officeBuilt-in barNew flooring
Zillow last checked:
Listing updated:
Listed by:
Jim Black Group 314-325-6474,
Real Broker MA, LLC 508-365-3532,
Richard Jenkins 774-243-2110
Bought with:
Louise Campbell
Keller Williams Realty
Source: MLS PIN,MLS#: 73330945
Facts & features
Interior
Bedrooms & bathrooms
- Bedrooms: 4
- Bathrooms: 3
- Full bathrooms: 2
- 1/2 bathrooms: 1
Primary bedroom
- Features: Bathroom - Full, Closet, Flooring - Hardwood
- Level: Second
- Area: 169
- Dimensions: 13 x 13
Bedroom 2
- Features: Closet, Flooring - Wood
- Level: Second
- Area: 187
- Dimensions: 17 x 11
Bedroom 3
- Features: Closet, Flooring - Wood
- Level: Second
- Area: 204
- Dimensions: 17 x 12
Bedroom 4
- Features: Closet, Flooring - Wood
- Level: Second
- Area: 110
- Dimensions: 11 x 10
Primary bathroom
- Features: Yes
Bathroom 1
- Features: Bathroom - Half, Flooring - Stone/Ceramic Tile
- Level: First
- Area: 35
- Dimensions: 7 x 5
Bathroom 2
- Features: Bathroom - Full, Bathroom - Tiled With Tub & Shower, Closet - Linen, Flooring - Stone/Ceramic Tile
- Level: Second
- Area: 45
- Dimensions: 9 x 5
Bathroom 3
- Features: Bathroom - Full, Bathroom - With Shower Stall, Flooring - Stone/Ceramic Tile
- Level: Second
- Area: 54
- Dimensions: 9 x 6
Dining room
- Features: Flooring - Hardwood
- Level: First
- Area: 192
- Dimensions: 16 x 12
Kitchen
- Features: Flooring - Vinyl, Dining Area, Countertops - Upgraded, Exterior Access, Open Floorplan
- Level: First
- Area: 238
- Dimensions: 17 x 14
Living room
- Features: Flooring - Hardwood, Open Floorplan
- Level: First
- Area: 420
- Dimensions: 30 x 14
Heating
- Forced Air, Natural Gas
Cooling
- None, Whole House Fan
Appliances
- Included: Electric Water Heater, Water Heater, Range, Dishwasher, Refrigerator, Washer, Dryer
- Laundry: In Basement, Electric Dryer Hookup, Washer Hookup
Features
- Sitting Room
- Flooring: Wood, Vinyl, Flooring - Hardwood
- Windows: Insulated Windows
- Basement: Full,Interior Entry,Bulkhead,Concrete,Unfinished
- Number of fireplaces: 2
- Fireplace features: Living Room
Interior area
- Total structure area: 2,120
- Total interior livable area: 2,120 sqft
- Finished area above ground: 2,120
Property
Parking
- Total spaces: 8
- Parking features: Detached, Garage Door Opener, Paved Drive, Off Street, Paved
- Garage spaces: 2
- Uncovered spaces: 6
Features
- Exterior features: Rain Gutters, City View(s)
- Has view: Yes
- View description: Scenic View(s), City
Lot
- Size: 0.33 Acres
- Features: Level
Details
- Parcel number: M:0073 B:0004 L:0000,1578539
- Zoning: res
Construction
Type & style
- Home type: SingleFamily
- Architectural style: Colonial
- Property subtype: Single Family Residence
Materials
- Frame
- Foundation: Concrete Perimeter
- Roof: Shingle
Condition
- Year built: 1940
Utilities & green energy
- Electric: Circuit Breakers, 200+ Amp Service, Generator Connection
- Sewer: Public Sewer
- Water: Public
- Utilities for property: for Electric Range, for Electric Oven, for Electric Dryer, Washer Hookup, Generator Connection
Green energy
- Energy efficient items: Thermostat
Community & HOA
Community
- Features: Public Transportation, Shopping, Tennis Court(s), Golf, Medical Facility, Conservation Area, Highway Access, House of Worship, Private School, Public School, University, Sidewalks
HOA
- Has HOA: No
Location
- Region: Leominster
Financial & listing details
- Price per square foot: $243/sqft
- Tax assessed value: $443,600
- Annual tax amount: $6,437
- Date on market: 9/3/2026
Price history
| Date | Event | Price |
|---|---|---|
| 3/24/2025 | Sold | $515,000+3%$243/sqft |
Source: MLS PIN #73330945 Report a problem | ||
| 2/11/2025 | Contingent | $499,900$236/sqft |
Source: MLS PIN #73330945 Report a problem | ||
| 1/30/2025 | Listed for sale | $499,900+37%$236/sqft |
Source: MLS PIN #73330945 Report a problem | ||
| 10/6/2020 | Sold | $365,000$172/sqft |
Source: EXIT Realty solds #6512722919167891319 Report a problem | ||
| 8/6/2020 | Pending sale | $365,000$172/sqft |
Source: EXIT New Options Real Estate #72702345 Report a problem | ||
| 8/2/2020 | Listed for sale | $365,000+38%$172/sqft |
Source: EXIT New Options Real Estate #72702345 Report a problem | ||
| 11/19/2013 | Sold | $264,500-1.7%$125/sqft |
Source: Public Record Report a problem | ||
| 8/5/2013 | Price change | $269,000-3.6%$127/sqft |
Source: Hearne Realty Group #71525584 Report a problem | ||
| 6/10/2013 | Price change | $279,000-3.5%$132/sqft |
Source: Hearne Realty Group #71525584 Report a problem | ||
| 5/15/2013 | Listed for sale | $289,000$136/sqft |
Source: Hearne Realty Group #71525584 Report a problem | ||
Public tax history
| Year | Property taxes | Tax assessment |
|---|---|---|
| 2025 | $6,385 -0.8% | $455,100 +2.6% |
| 2024 | $6,437 +5.5% | $443,600 +12.9% |
| 2023 | $6,104 +4.7% | $392,800 +11.5% |
| 2022 | $5,832 +5.6% | $352,200 +15.7% |
| 2021 | $5,521 +5% | $304,500 +4.2% |
| 2020 | $5,256 +2.8% | $292,300 +6% |
| 2019 | $5,111 +0.6% | $275,700 +4.9% |
| 2018 | $5,078 -5% | $262,700 -3% |
| 2017 | $5,343 +2.7% | $270,800 +1.9% |
| 2016 | $5,204 +8.7% | $265,800 +8% |
| 2015 | $4,786 +1.1% | $246,200 -1.8% |
| 2014 | $4,736 +9.1% | $250,700 +3.7% |
| 2013 | $4,341 +3.2% | $241,700 -3.9% |
| 2012 | $4,207 +5.3% | $251,600 -3% |
| 2011 | $3,996 +7.8% | $259,300 -3.4% |
| 2010 | $3,708 +4.8% | $268,300 -8.8% |
| 2009 | $3,538 +15.1% | $294,100 +7.6% |
| 2008 | $3,075 +0.9% | $273,300 -2.4% |
| 2007 | $3,047 +4% | $280,100 +3.1% |
| 2006 | $2,931 -2.9% | $271,600 +5.8% |
| 2005 | $3,018 +6.7% | $256,600 +14.9% |
| 2004 | $2,828 +2.9% | $223,400 +5.7% |
| 2003 | $2,747 +4.6% | $211,300 +13.3% |
| 2002 | $2,626 +25.9% | $186,500 +55.3% |
| 1995 | $2,085 | $120,100 |
Find assessor info on the county website
Neighborhood: 01453
Nearby homes
- $479,8003 bd2 ba1.4k sqft70 Winter St, Leominster, MA 01453Off Market
- $400,0003 bd2 ba1.2k sqft56 Winter St, Leominster, MA 01453Sold

- $560,2002 bd2 ba1.7k sqft17 Parker Rd, Leominster, MA 01453Off Market
- $475,0003 bd2 ba1.2k sqft25 Parker Rd, Leominster, MA 01453Off Market
- $400,0003 bd1 ba1k sqft57 Winter St, Leominster, MA 01453Sold
- $443,4003 bd2 ba1.2k sqft52 Winter St, Leominster, MA 01453Off Market
- $660,4005 bd3 ba3.6k sqft80 Winter St, Leominster, MA 01453Off Market
- $483,3003 bd2 ba1.8k sqft69 Winter St, Leominster, MA 01453Off Market
Nearby schools
GreatSchools rating
- 5/10Northwest Elementary SchoolGrades: 1-5Distance: 0.4 mi
- 6/10Sky View Middle SchoolGrades: 6-8Distance: 2.2 mi
- 5/10Leominster Senior High SchoolGrades: 9-12Distance: 1 mi
Get a cash offer in 3 minutes
Find out how much your home could sell for in as little as 3 minutes with a no-obligation cash offer.
Estimated market value
$532,400
Get a cash offer in 3 minutes
Find out how much your home could sell for in as little as 3 minutes with a no-obligation cash offer.
Estimated market value
$532,400
- Massachusetts
- Worcester County
- Leominster
- 01453
- 64 Winter St
